
Corolla Homes With Community Pool For Sale
$1,199,000
5 bd
4 ba
Elevated Coastal Living in The Currituck Club.
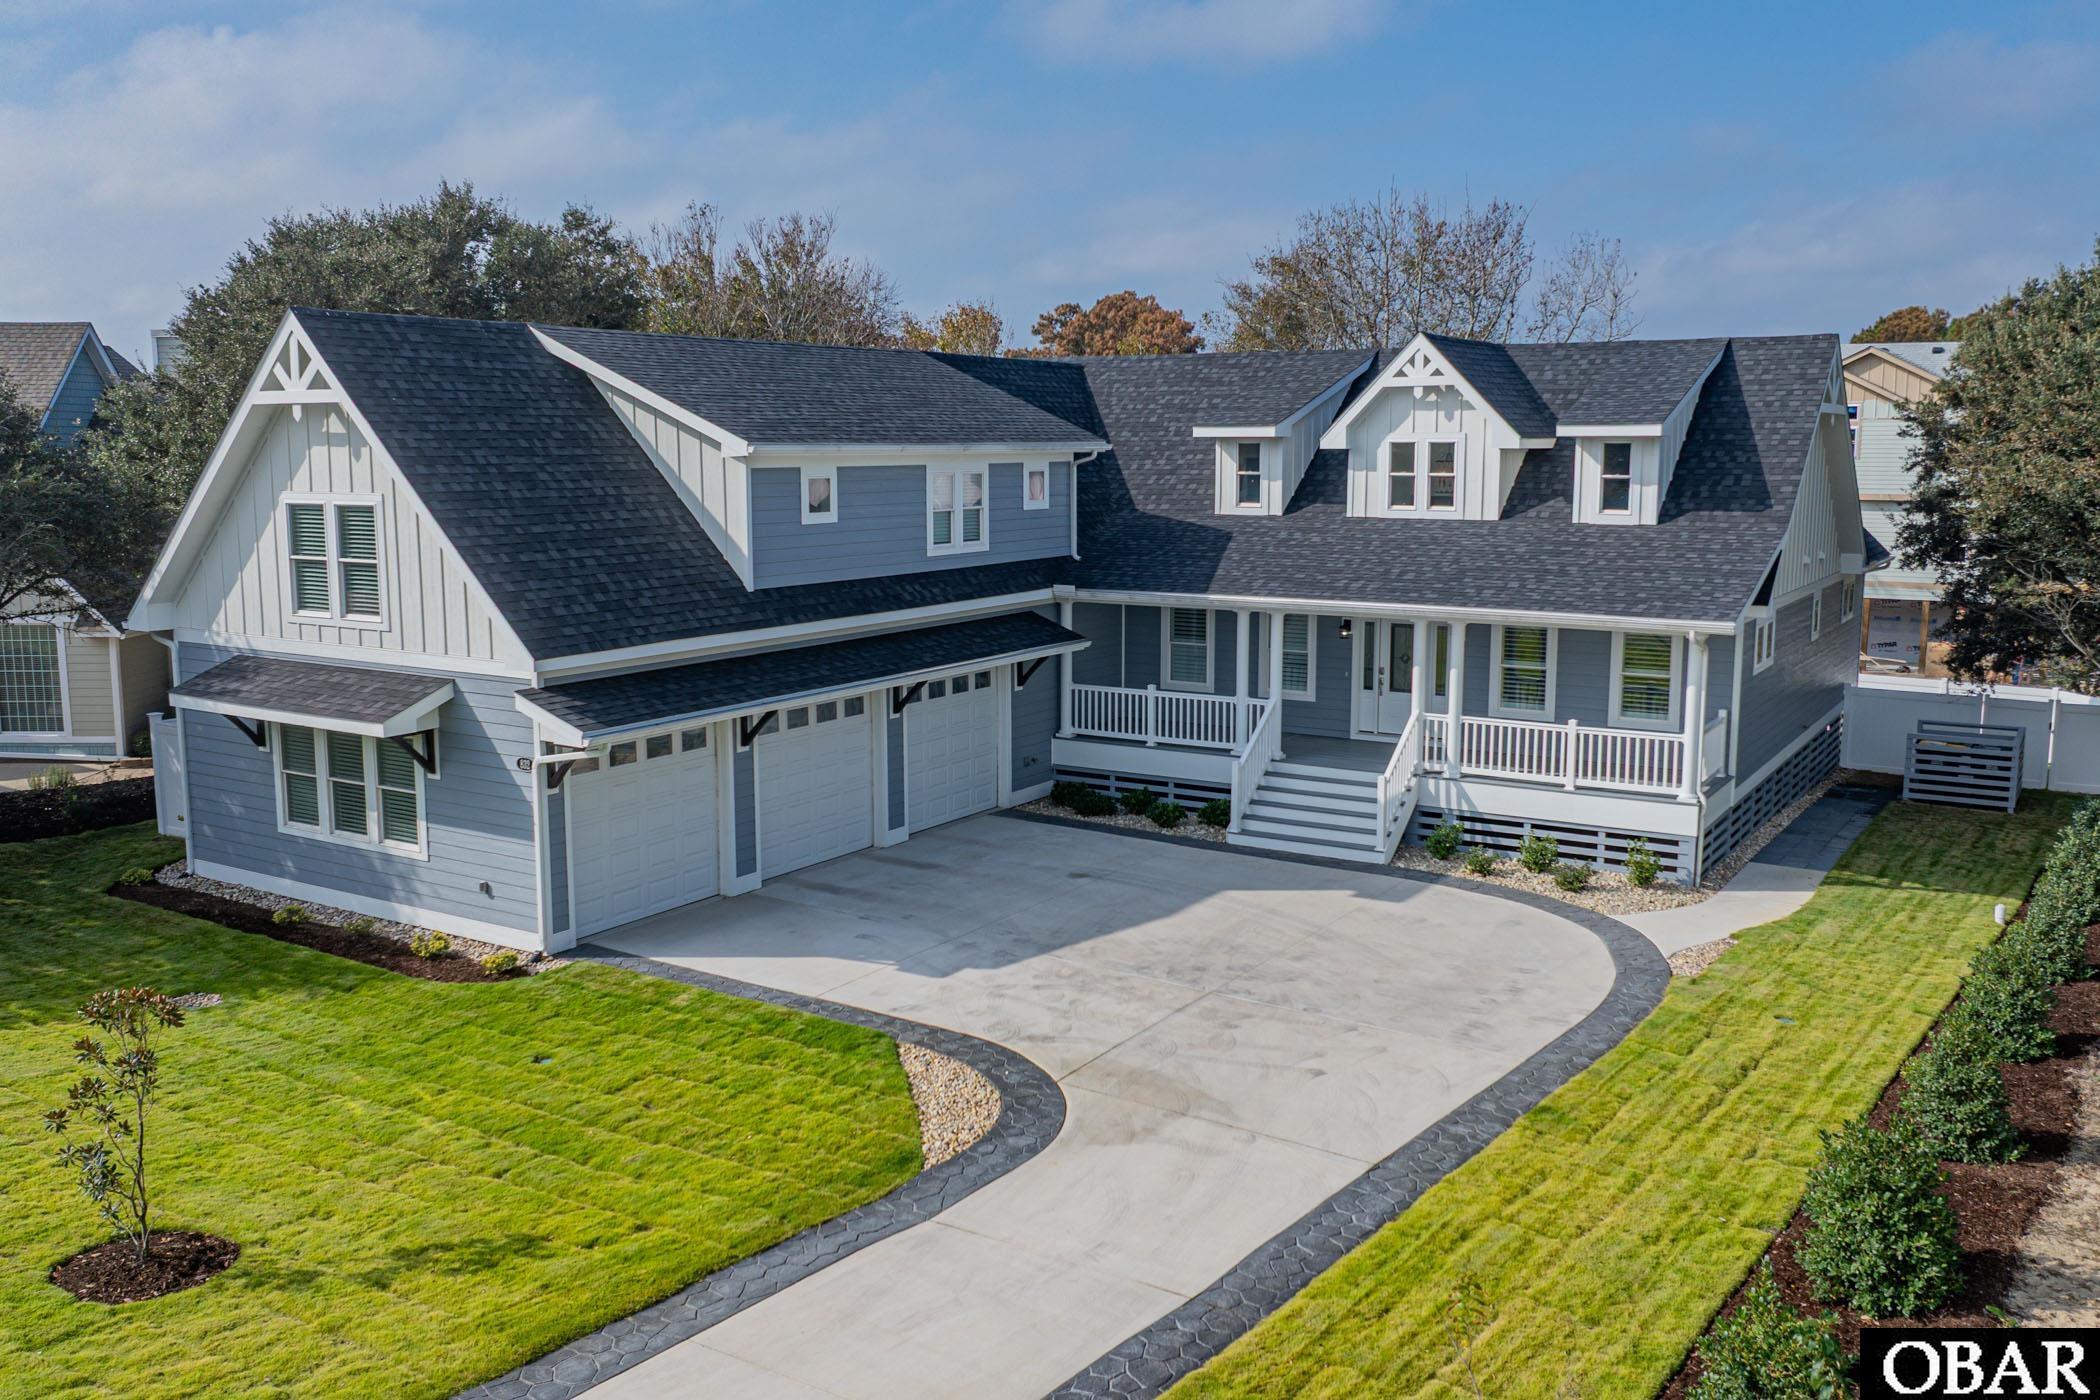
Welcome to 832 Hunt Club Drive, where timeless coastal charm meets modern comfort in one of Corolla's most desirable gated communities.
Beautifully designed with an inviting coastal interior cottage aesthetic, this 2025 built home offers bright, airy interiors, soaring ceilings, and an effortless flow between living spaces. The spacious great room creates an impressive gathering place, featuring a beautiful fireplace, custom built-ins, and an abundance of natural light.
The kitchen is both stylish and functional, showcasing beautiful granite countertops, crisp cabinetry, and generous space for entertaining. Custom wine wall & wine storage area & large pantry right off the kitchen entry. Throughout the home, warm wood-look flooring, tasteful finishes, and a soothing coastal color palette create an atmosphere that feels both sophisticated and welcoming.
Comfortable bedrooms, beautifully appointed bathrooms, and thoughtfully designed living spaces along with shutters on the windows, huge walk in closets, soaring ceilings and upgraded appliances & fixtures.
Some upgrades include: Water well & filter system for water well irrigation, yard irrigation, Zoysia sod lawn, 1000 inground propane tank, Vinyl fencing, Terraced backyard, Trek decking on both covered porches, 2 decks in backyard with permeable pavers, prewired for a hot tub, walk in attic, Upgraded LVP flooring & stamped concrete driveway!
The Currituck Club Lifestyle:
Located within the prestigious Currituck Club, this property offers more than a beautiful home — it offers an exceptional coastal lifestyle.
This gated Corolla community is known for its championship Rees Jones-designed golf course, stunning soundside scenery, and impressive collection of resort-style amenities. Residents and guests can enjoy community swimming pools, tennis courts, fitness facilities, seasonal trolley transportation to the beach, and convenient beach access.
Whether your ideal day includes a round of golf, an afternoon by the pool, exploring Corolla's beautiful beaches, or watching the sunset over the Currituck Sound, The Currituck Club provides an extraordinary setting for coastal living.
A beautiful home. An exceptional community. The Outer Banks lifestyle you've been dreaming of.
Discover everything that makes 832 Hunt Club Drive a special place to call home.
MORE Call Agent 800-647-1868
$715,000
3 bd
3 ba
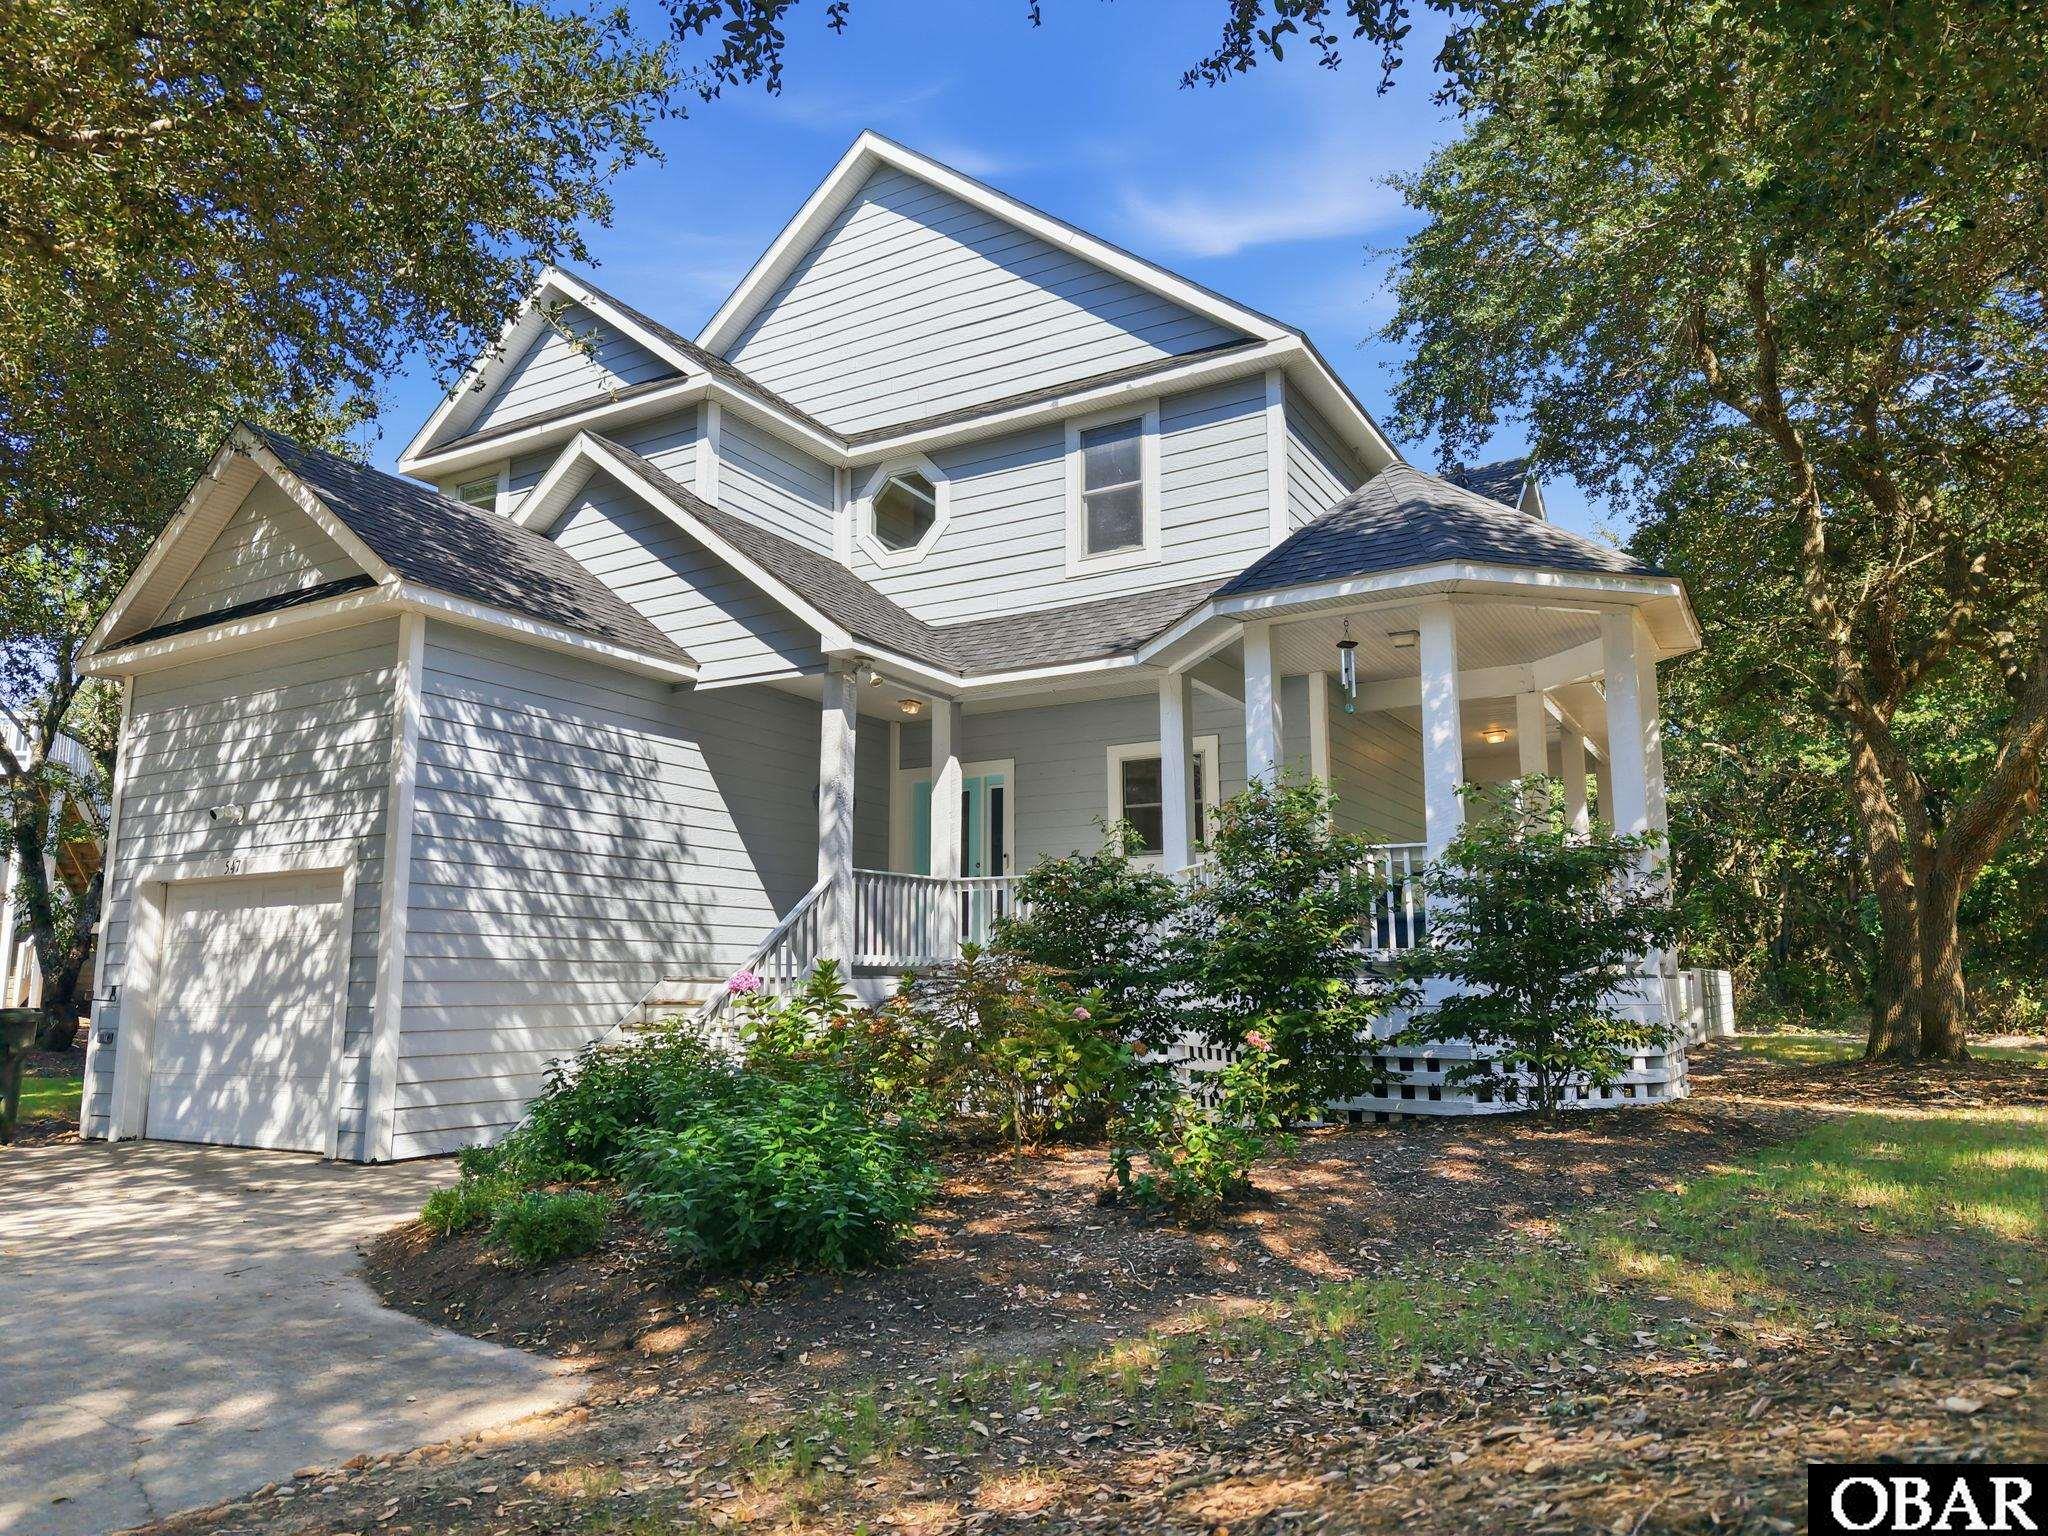
Welcome to the Southern Coastal lifestyle of Magnolia Bay in the Currituck Club where sipping lemonade on your covered back porch or swimming in your private saltwater, heated pool is the perfect way to finish your afternoon after a full day at the beach. Walk or catch a ride on the seasonal Trolley to the Corolla Public Beach Access on the Atlantic Ocean where you can utilize the complimentary Beach Valet service! Be sure to hydrate or grab a snack at the Beach SnackShack or Clubhouse Tiki Bar! Shopping, coffee and local pub are all within walking distance of Magnolia Court as is a path that meanders through the community so you may enjoy sunsets over the sound or exercise with your pets. Pick up seafood at the local market and head back to enjoy your spacious open floor plan with large windows and vaulted ceilings. Efficient kitchen layout has corner pantry, stainless steel appliances, peninsula seating for four and the adjoining dining area comfortably hosts a table for eight. Low maintenance, luxury vinyl plank floors flow from room to room, tile adorns the bathroom floors and the stairs are a finished hardwood. The living room has a dry bar niche, built in cabinets and a custom propane fireplace. The top level has a spacious en-suite with tile surround tub, double vanity and separate shower. Also on second level are two guest bedrooms that share hall bathroom and a built-in desk niche in the hallway. A single car garage has electric opener, a second refrigerator and provides additional storage with dry entry to hallway near full bath and laundry closet. Just pack your clothes as 547 Magnolia Court is offered fully furnished and is the closest feel to condo living with single-family privacy as the Homeowners Association maintains your lawn, irrigation and Bay Disposal rolls out and returns your trash cans! Ready to leave your private retreat to meet and mingle with the community? Enjoy the Magnolia Bay Clubhouse around the corner with community pool as well as tennis and pickleball courts or head North to the main clubhouse where you can workout in the newly renovated gym (2026), do laps in the outdoor pool or play on the playground, bocce ball, shuffle board, sand volleyball, basketball, pickleball and tennis courts. All equipment is provided! Live like you are on vacation by participating in the seasonal activities planned for all ages by the Association. Several charity events and activities occur throughout the year at the coveted Currituck Clubhouse where you can book a tee time on the 18-hole golf course that borders the 500 acres of The Currituck Club Community. Feel like you are at a resort while you use as a primary or second home. Alternatively, offset your expenses by adding to your investment portfolio as a vacation rental. Adventure is around the corner with lighthouses, wild horses, beaches, boats, kayaks and all that Outer Banks has to offer. Welcome home to The Currituck Club, Magnolia Bay!
MORE Call Agent 800-647-1868
$1,949,000
6 bd
8 ba
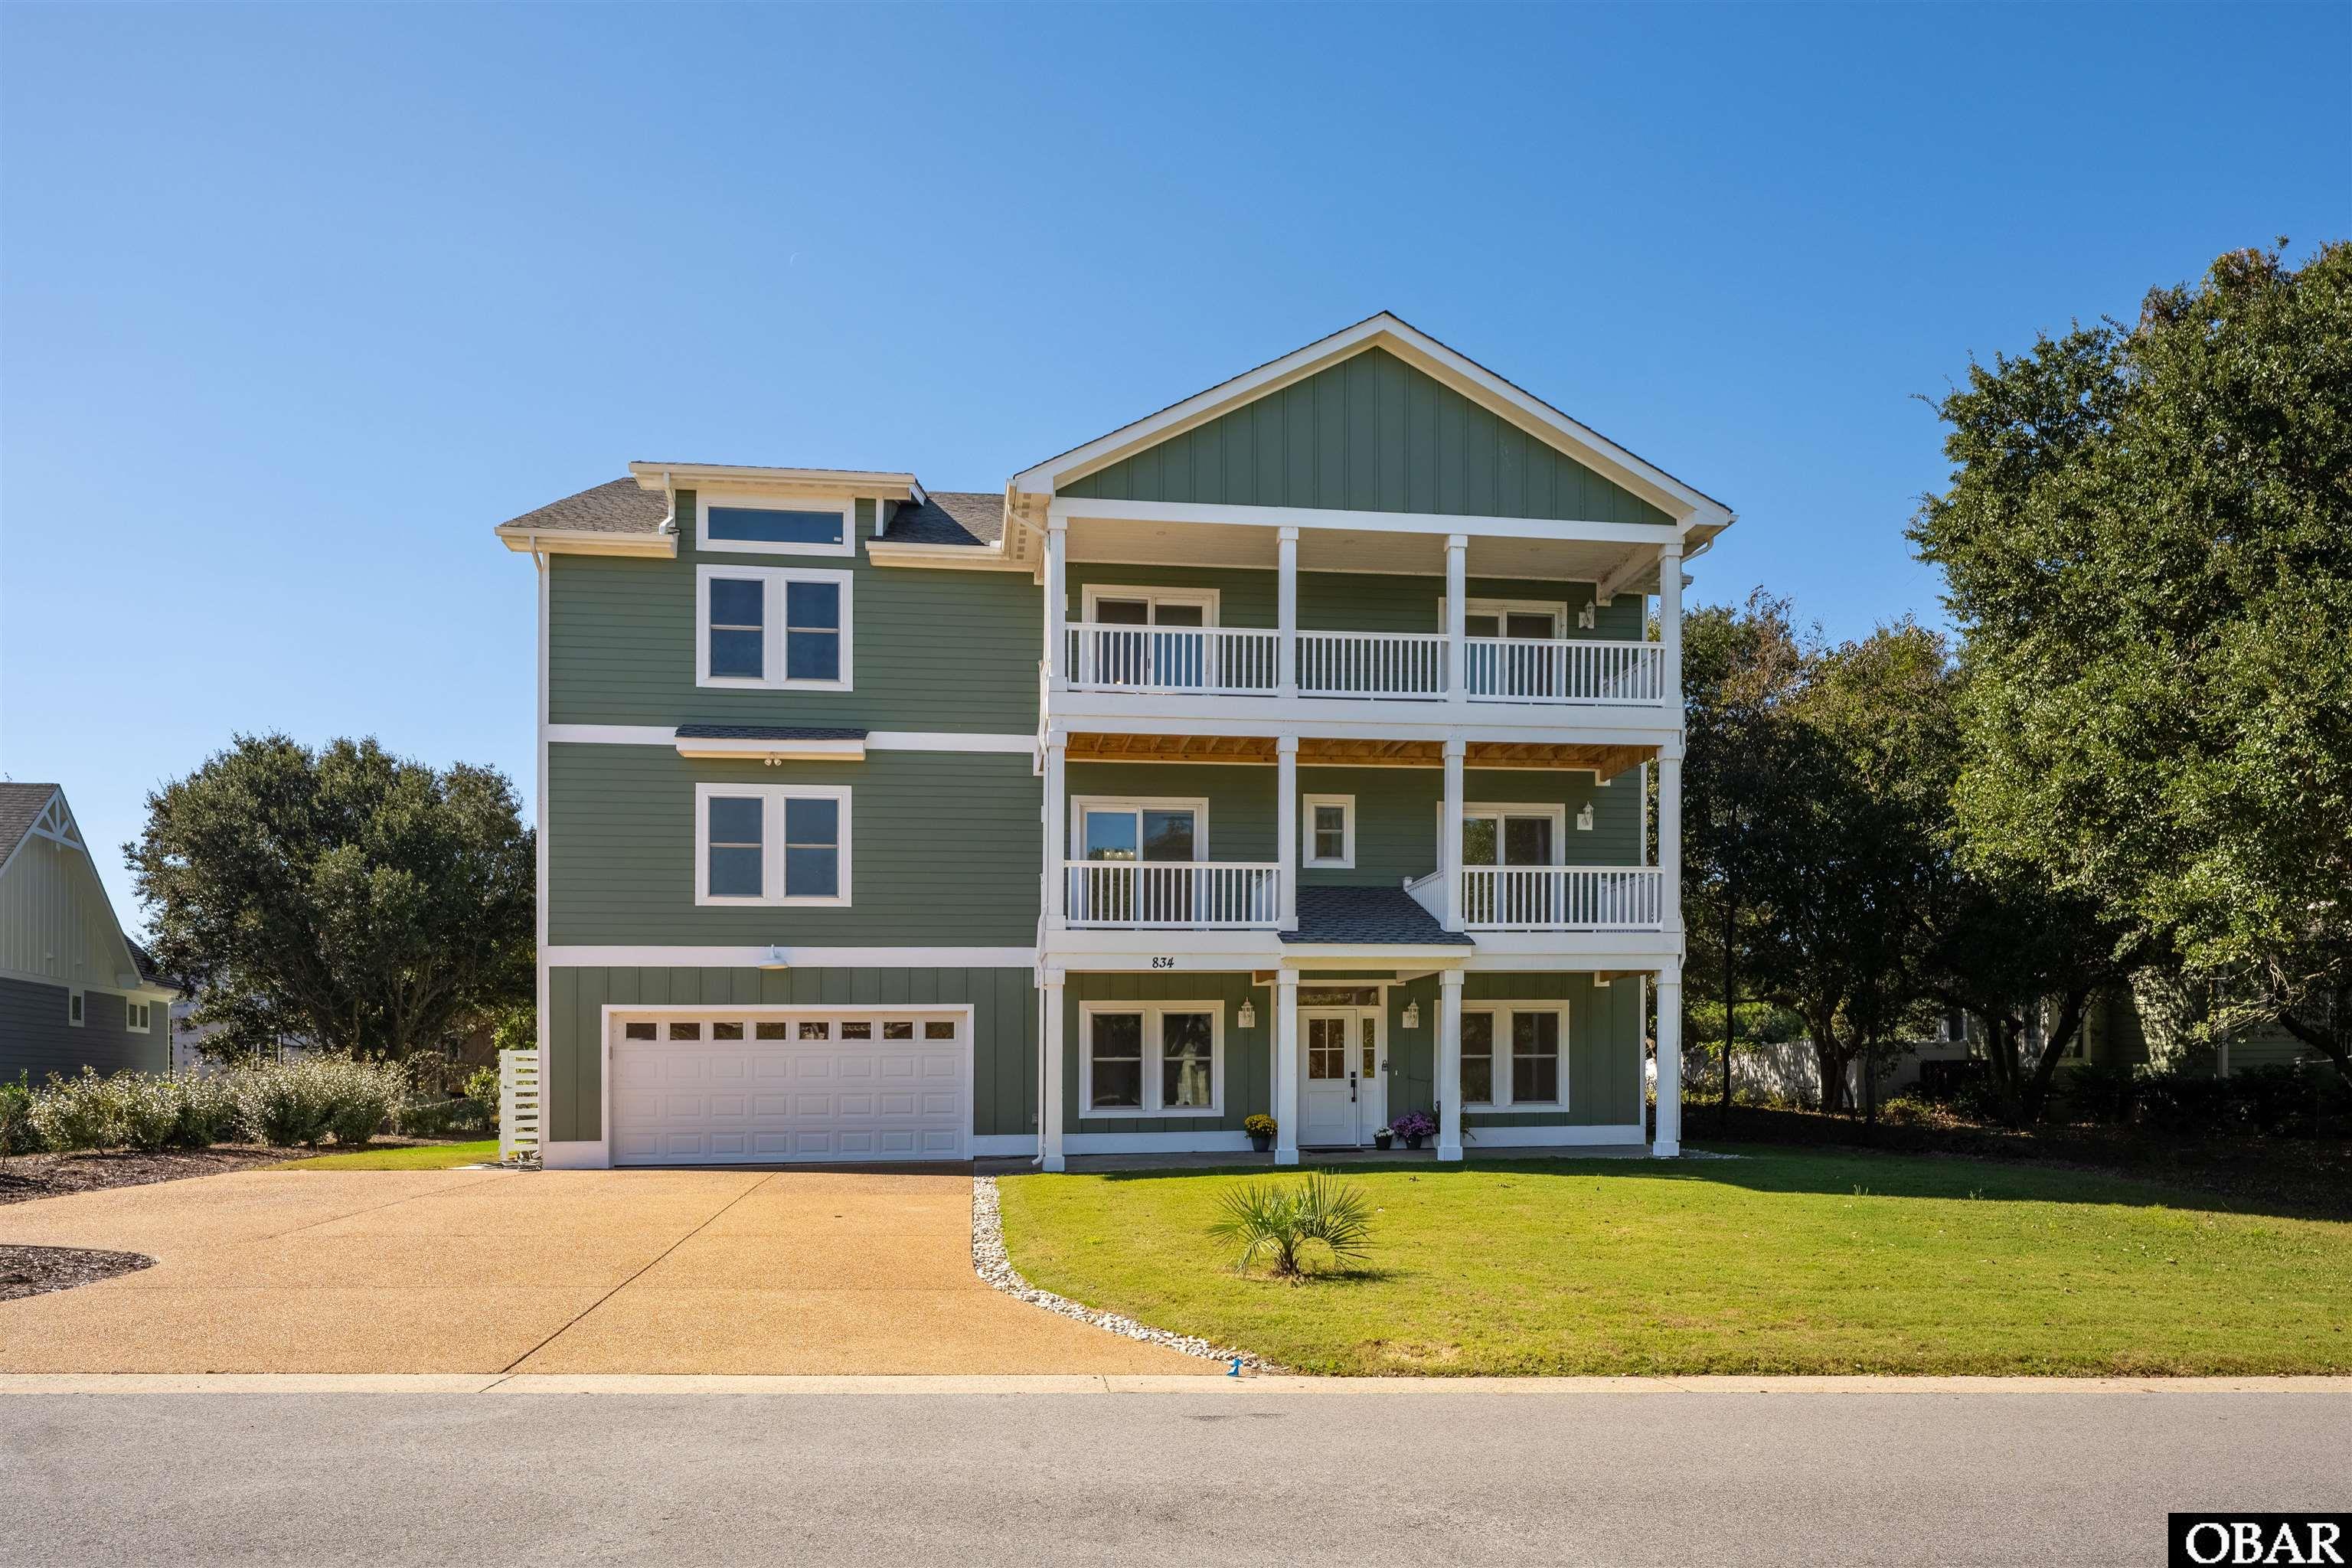
A rare expression of modern luxury, thoughtful design, and resort-style living, 834 Hunt Club Drive is a newly constructed estate that redefines elevated coastal living. Showcasing high-end finishes, a remarkably versatile floor plan, and the coveted convenience of step-free entry, this exceptional residence offers a level of flexibility and functionality rarely found in today’s market.
Designed with the capacity for up to eight private en suites and currently offered as a six-bedroom home, the expansive layout presents endless possibilities for accommodating family and guests, creating dedicated retreat spaces, or tailoring the home to suit a variety of lifestyles. A private elevator provides effortless access between levels, while the four-car attached garage, in-ground pool, and generous gathering spaces further distinguish this impressive offering.
Inside, thoughtfully appointed living areas include a second-level den, a lower-level game room with wet bar and direct exterior access for seamless indoor-outdoor entertaining, two additional bonus rooms with full private baths, and a separate media or fitness room. From relaxed evenings at home to hosting on a grand scale, every level offers space to unwind, entertain, and enjoy the comforts of a truly exceptional residence.
Positioned within The Currituck Club, the Outer Banks’ premier private, gated soundside resort community, the property enjoys a setting defined by privacy, natural beauty, and an impressive collection of resort-style amenities. Residents and guests can take advantage of seasonal trolley service to and from the beach and community amenities, year-round fitness facilities, and an 18-hole semi-private golf course winding through the community, with golf available for an additional fee.
New construction, refined finishes, an extraordinary floor plan, and an amenity-rich setting converge at 834 Hunt Club Drive into a distinctive opportunity to experience luxury living with room to make it entirely your own.
MORE Call Agent 800-647-1868
$1,649,000
7 bd
6 ba
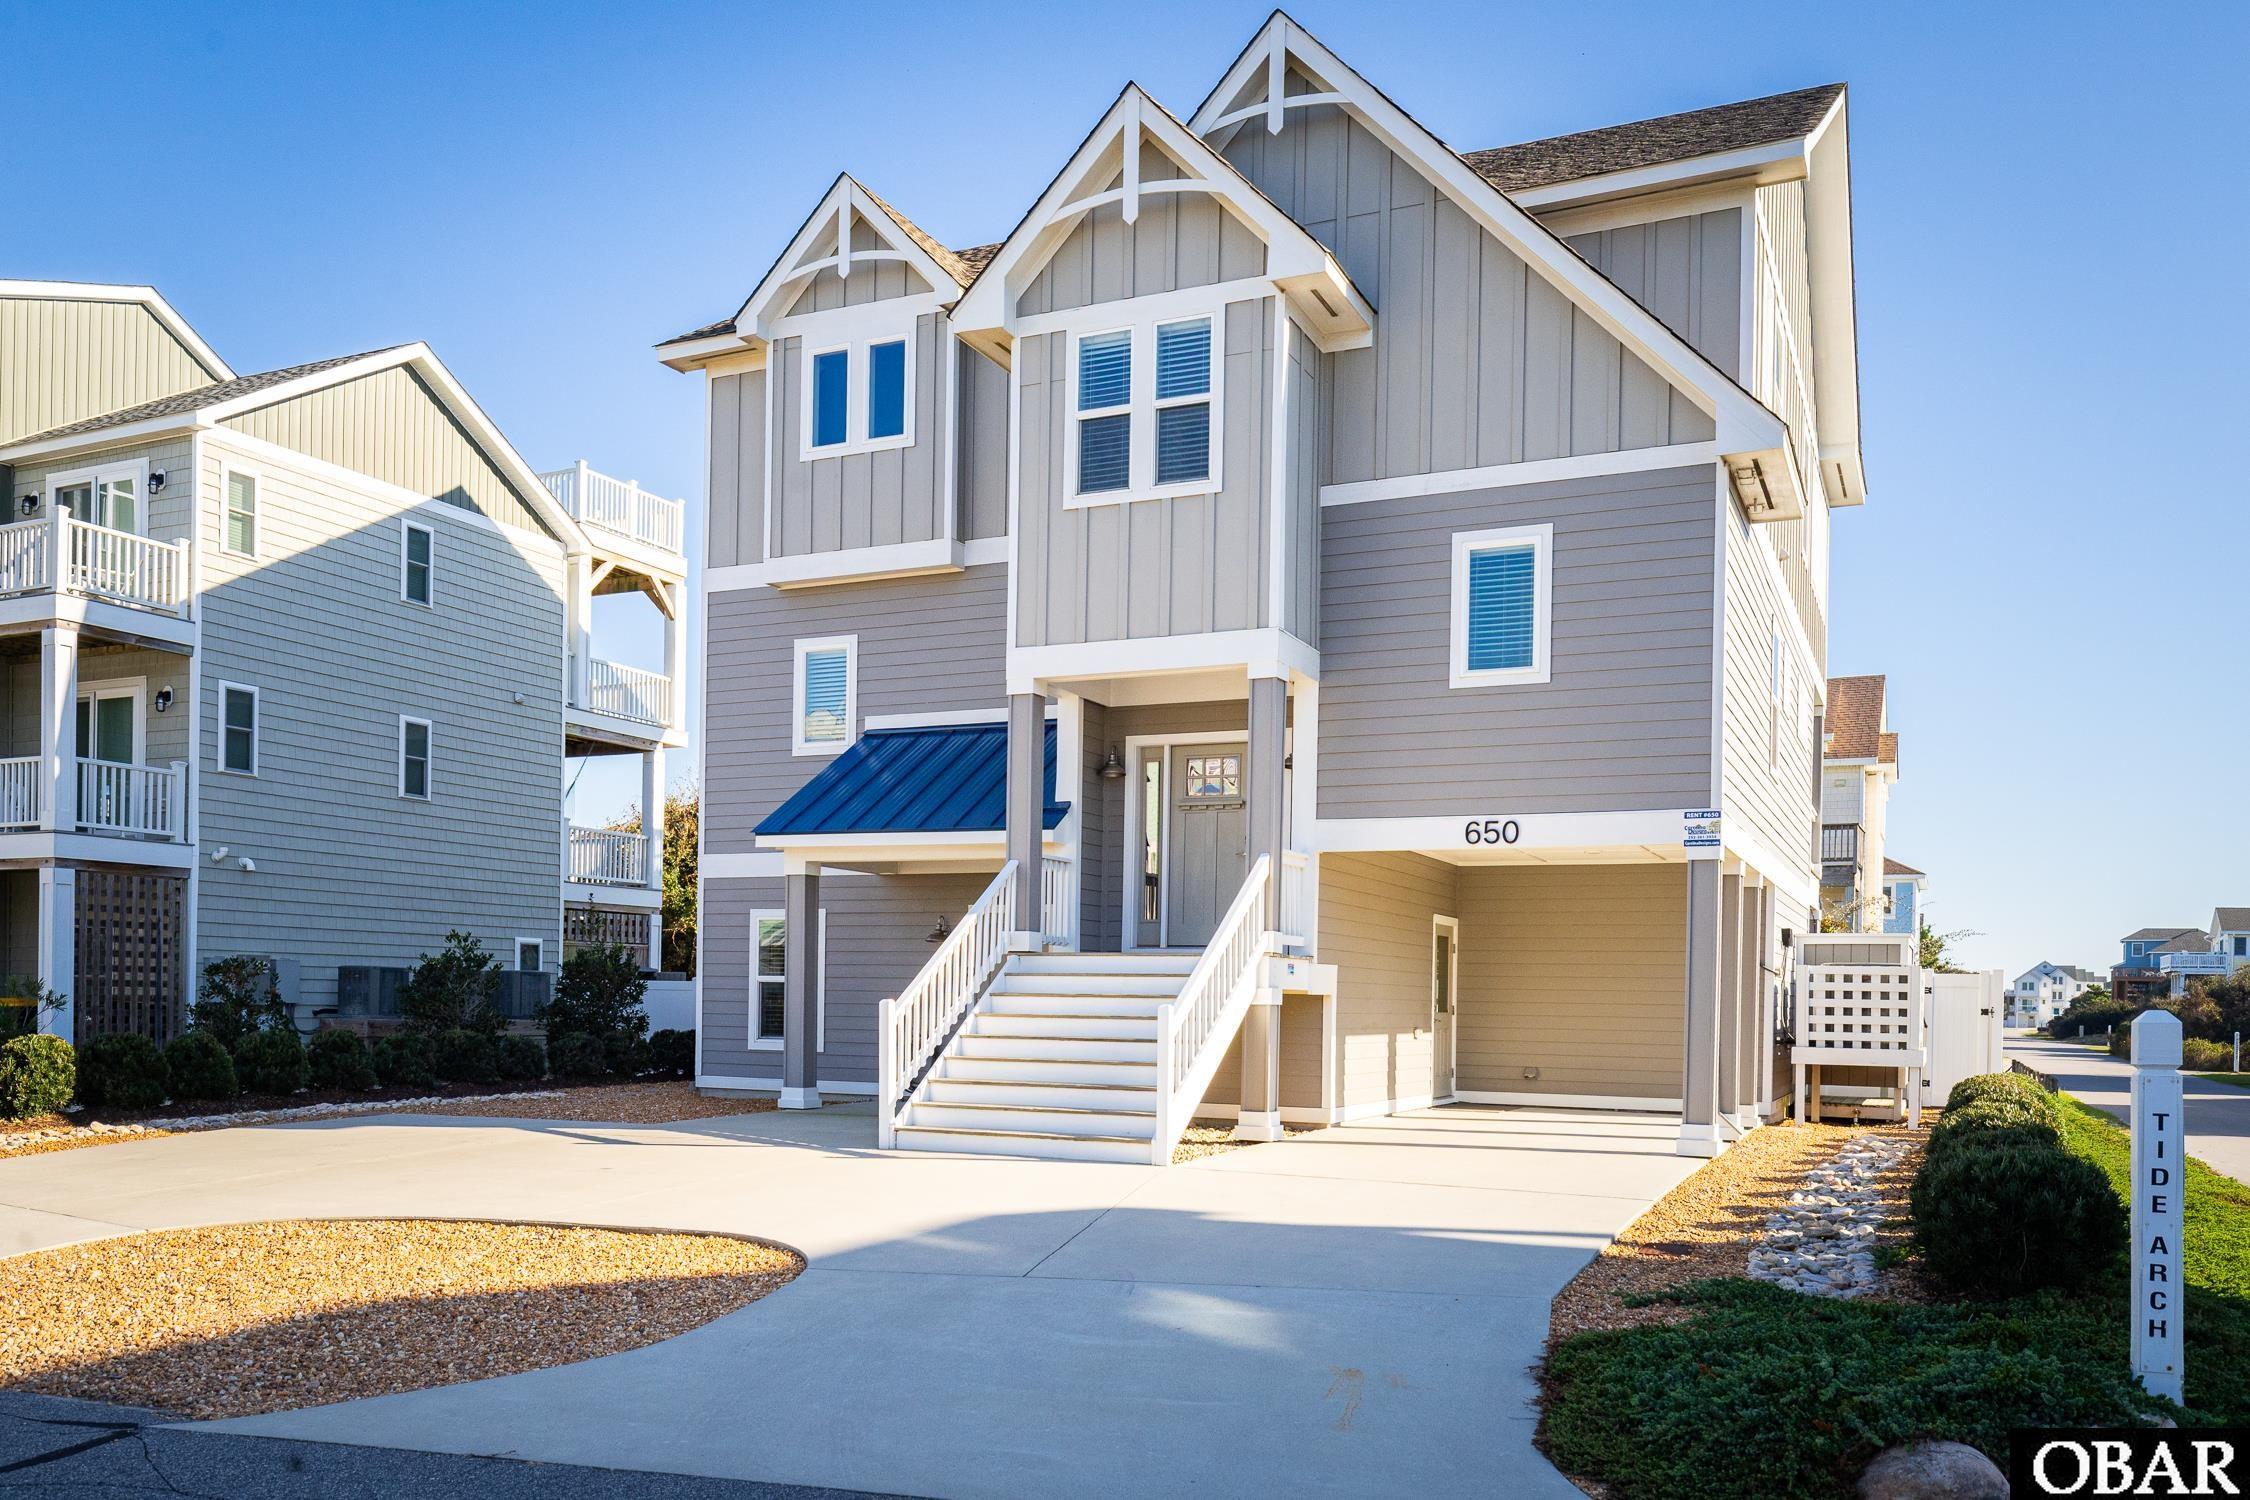
Award-winning design, ocean views, exceptional amenities, and a prime Corolla location come together at “650.” Just 150 yards from the community beach access, this impressive 7-bedroom home was custom designed and built by Mancuso Development and received both the People’s Choice Award and Judges’ Award of Excellence in the 2019 Outer Banks Parade of Homes.
From mornings enjoying the ocean breeze on the decks to afternoons by the private pool and evenings relaxing in the hot tub, this home was created to embrace the Outer Banks lifestyle. The outdoor living space is highlighted by a private pool, tiki bar, and hot tub, while inside you'll find an elevator, Smart TVs throughout, seven inviting bedrooms, and multiple spaces designed for entertaining family and friends.
The recreation room features shuffleboard and a dedicated media area with a 65-inch Smart TV and queen sleeper sofa, while the top-floor game room takes full advantage of some of the property’s best ocean views.
Located in the sought-after Ocean Lake community, owners and guests can enjoy an Olympic-size community pool, tennis courts, stocked fishing lake, and easy beach access. Restaurants, shopping, golf, grocery stores, and Corolla attractions are all conveniently nearby.
Beautifully designed, loaded with amenities, and remarkably close to the beach, “650” is ready to become your Corolla getaway, second home, or investment property.
MORE Call Agent 800-647-1868

$795,900
5 bd
4 ba
Welcome to 762 Ridge Point Drive, a beautifully maintained coastal retreat located directly on the golf course with views in The Hammocks at The Currituck Club, one of Corolla’s most sought-after gated communities. Offering 5 bedrooms plus an additional upstairs bonus room with extra sleeping space, this spacious home is perfectly designed for gathering, relaxing, and enjoying everything the Outer Banks lifestyle has to offer.
The location is what truly sets this property apart. The Hammocks offers a peaceful, tucked-away setting within The Currituck Club, surrounded by the natural beauty and manicured grounds of this premier Corolla community. Owners and guests enjoy access to an impressive collection of resort-style amenities, creating an experience that extends far beyond the home itself.
The Currituck Club is known for its gated entrance, championship Rees Jones-designed golf course, community pools, tennis and pickleball courts, fitness center, basketball, playgrounds, walking and biking paths, seasonal trolley service and beach access. Golf enthusiasts will especially appreciate having one of the Outer Banks’ signature courses right within the community, while beach lovers can enjoy the convenience of Currituck Club beach amenities and seasonal transportation.
Inside, the home reflects the care it has received over the years. Well maintained and thoughtfully designed, the spacious floor plan provides plenty of room for large families and vacationing groups without sacrificing comfortable gathering spaces. Six bedrooms offer excellent flexibility, while the upstairs bonus room provides additional sleeping accommodations, making the home especially appealing for an Outer Banks vacation property.
Multiple living and entertaining areas allow guests to spread out, while outdoor spaces invite you to slow down and enjoy the relaxed Corolla lifestyle. Whether the day begins with a round of golf, an afternoon at the beach or pool, or simply relaxing at home, this property puts the best of the Outer Banks within easy reach.
For buyers looking for more than simply a beach house, 762 Ridge Point Drive offers the complete Currituck Club experience—a gated Corolla setting, exceptional community amenities, golf, beach access, and a spacious, well-cared-for home on the course with room for everyone.
MORE Call Agent 800-647-1868
$889,999
5 bd
5 ba
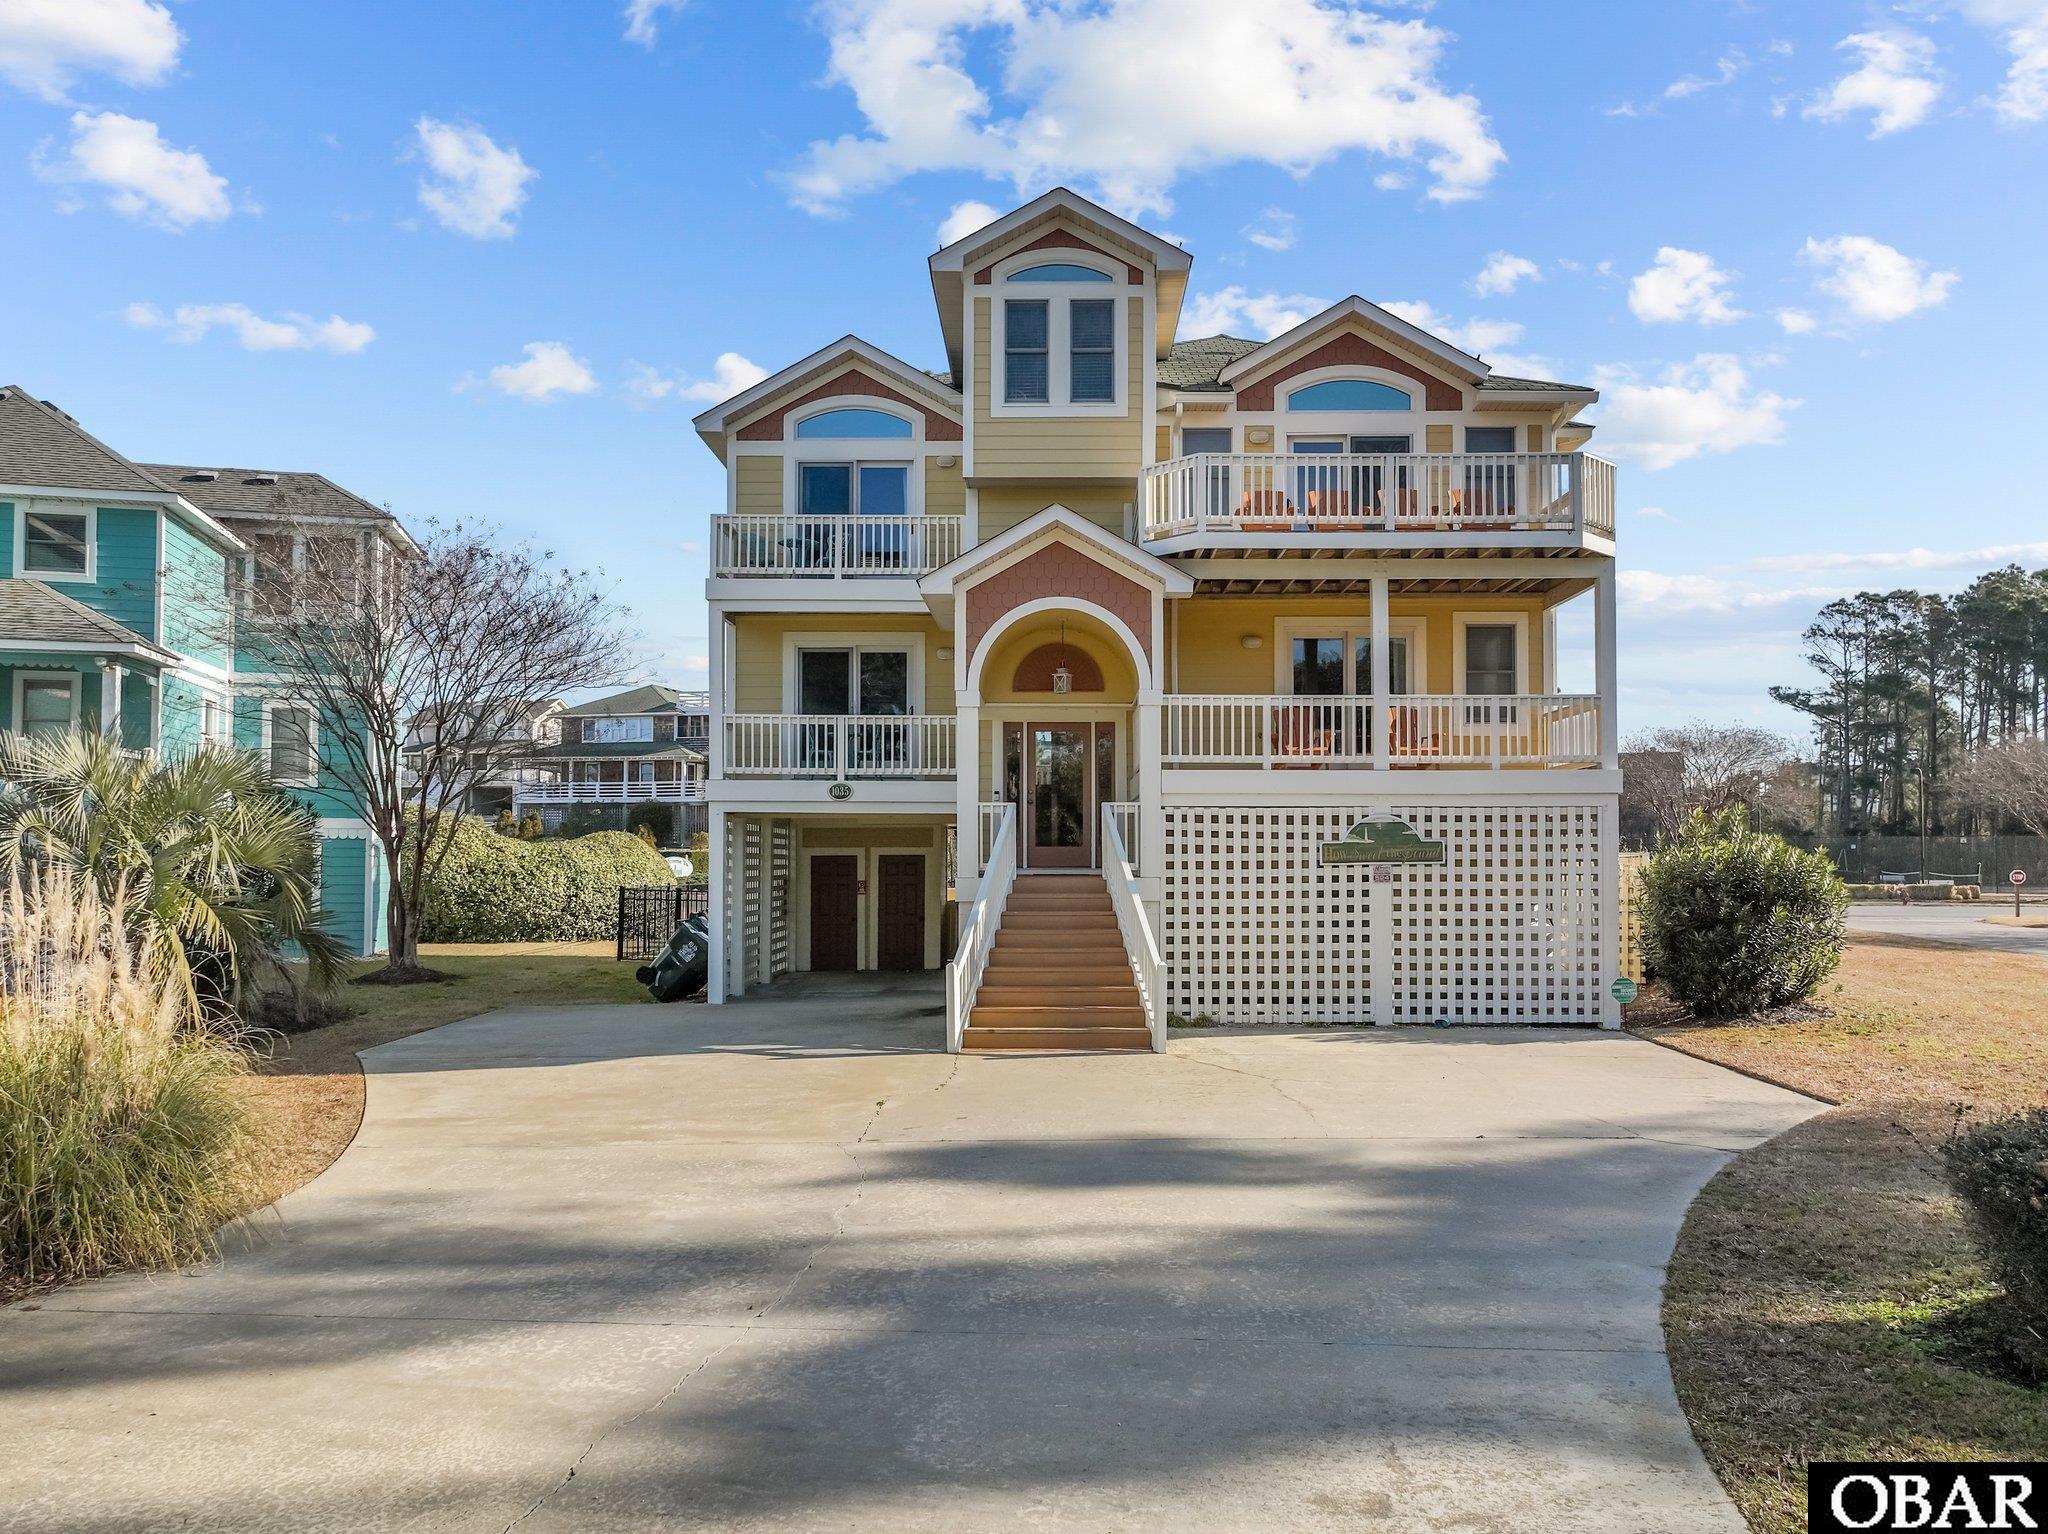
“How Sweet The Sound” truly lives up to its name — a charming and inviting home located on the soundside of the award-winning Corolla Light Resort. Regular visitors know why this community is considered one of the very best on the Outer Banks. From lifeguarded beaches and seasonal trolley service to seven swimming pools, six tennis courts, and a scenic nature trail with two piers, Corolla Light offers amenities that are simply unmatched. The newly renovated Sports Center features an Olympic-size indoor pool, and the resort also includes Har-Tru tennis courts, playgrounds, lighted basketball and pickleball courts, volleyball, shuffleboard, and organized seasonal activities for kids of all ages. You won’t find another community on the OBX that compares.
Designed as both a high-performing rental property and a welcoming second home, this residence has a proven history of consistent rental income — a testament to how much guests love staying here. Quality craftsmanship, thoughtful upgrades, and fun details can be found throughout.
The top level features an open-concept kitchen, dining, and living area with beautiful oak hardwood floors, a cozy fireplace, and access to two spacious decks. The modern kitchen showcases granite countertops, stainless steel appliances, and an eye-catching backsplash. Just off the living room, a charming ship’s watch provides the perfect nook for quiet time. The top floor also includes a king en-suite with its own fireplace and private bath.
The mid-level offers another king en-suite with an electric fireplace, two additional bedrooms, two additional full baths, and a comfortable sitting area that can easily double as a home office for those who need to mix business with beach time.
On the ground level, accessible from both the main entrance and directly from the carport, you’ll find a tile-floored arcade-style game room, an additional bedroom, and a full bath with convenient access to the pool area.
And the outdoor space? That’s where the real fun begins. The private 26x13 gunite pool, hot tub with pergola, attractive outdoor furnishings, and grilling area create the perfect setting for summer relaxation and unforgettable poolside gatherings.
“How Sweet The Sound” is more than a home — it’s a complete vacation experience.
MORE Call Agent 800-647-1868
$1,329,000
7 bd
7 ba
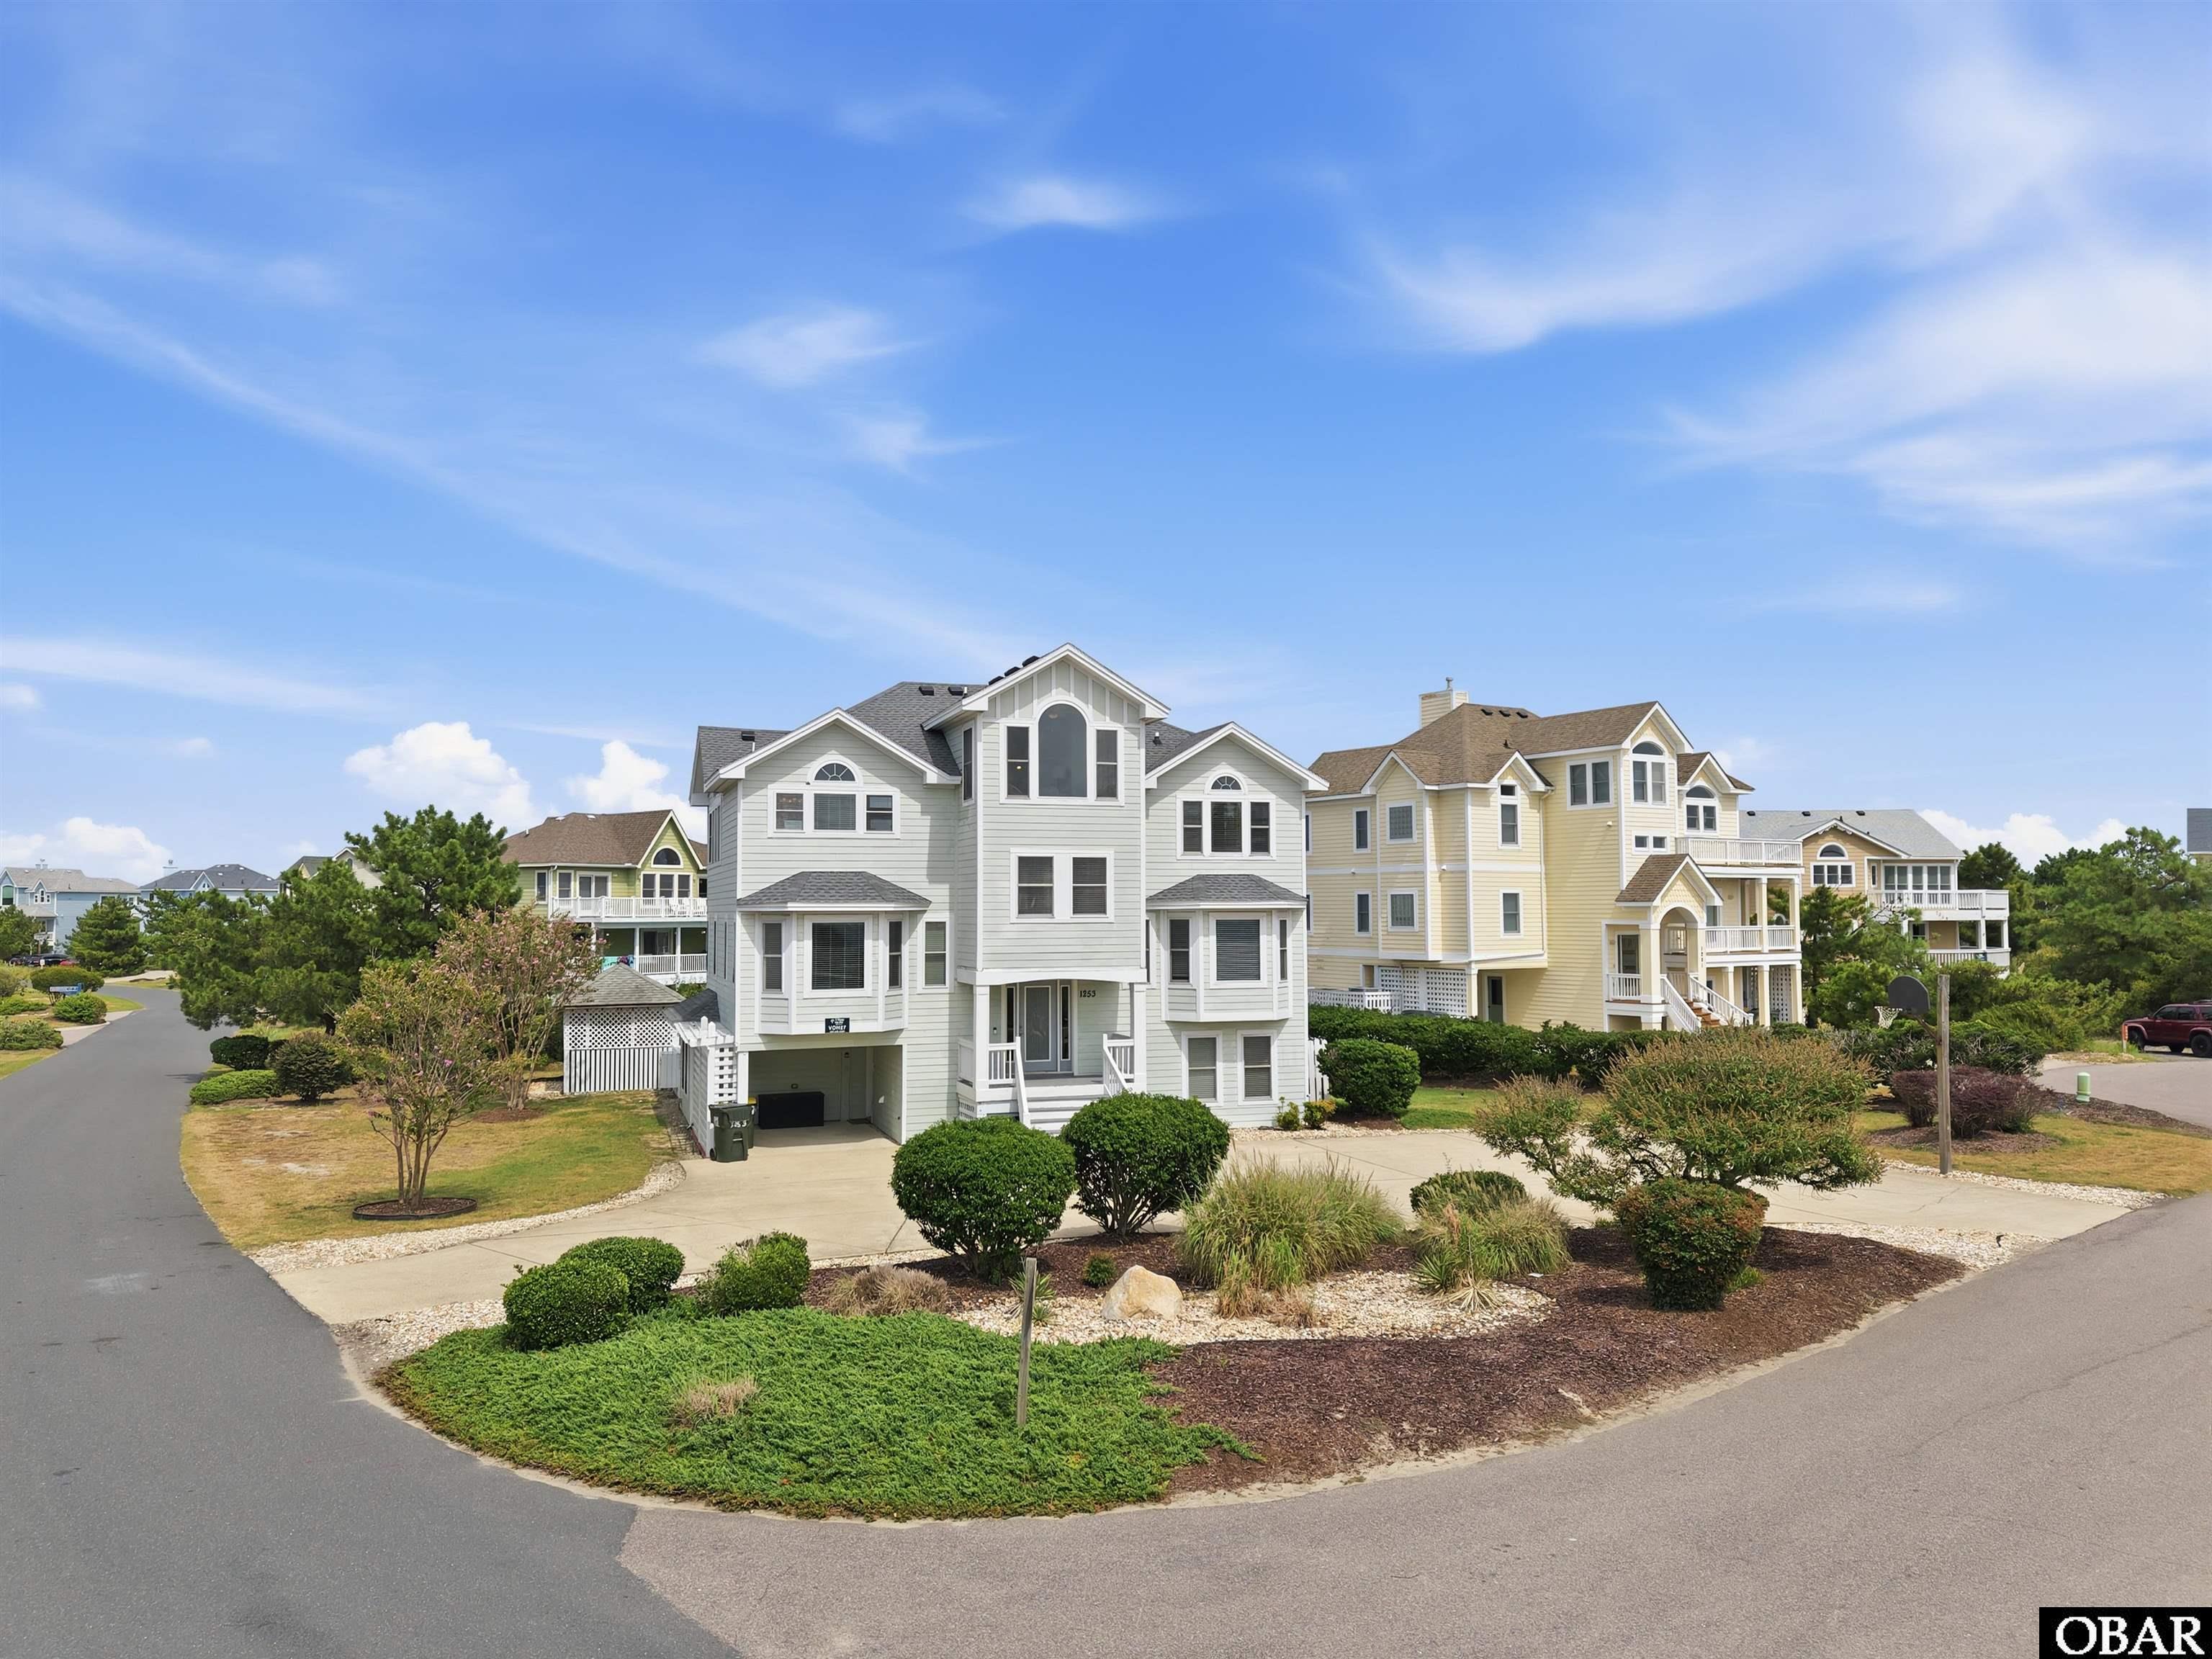
Welcome to The Salty Crab, a 7 BEDROOM, 7 FULL BATH, ALL ENSUITES home which offers the space, location and amenities that make Corolla ownership so appealing. Set on an oversized 15,000 sq. ft. corner lot in Villages at Ocean Hill oceanside home is just a short walk to the beach with no major roads to cross. Whether you're looking for a vacation home, investment property or a combination of both, this home is designed to comfortably accommodate a crowd while still providing plenty of private spaces to retreat. The reverse floor plan places the main living area at the top of the home, where vaulted ceilings, abundant windows and access to the surrounding decks create a bright, open coastal atmosphere and OCEAN VIEWS! The kitchen is well suited for large gatherings with granite countertops, stainless-steel appliances, two dishwashers and generous prep space. Enjoy ocean views from one side of the home and a view toward the Currituck Beach Lighthouse from the ship's watch. Privacy is a major advantage of this floor plan, with all seven bedrooms offering their own private bathrooms. An additional gathering space on the mid level gives everyone room to spread out, while the ground-level recreation area provides another destination for entertaining with a pool table, TV and wet bar equipped with a full-size refrigerator, microwave and dishwasher. Outdoor living is a highlight here. The backyard features a 15' x 30' fiberglass private pool, hot tub tucked beneath a gazebo and outdoor shower**, while extensive multi-level decking provides multiple areas for enjoying the coastal surroundings. The property has also benefited from substantial recent improvements, including a **FORTIFIED roof in 2025** and **new rear exterior decking, steps and vinyl railings in 2024**. Additional updates include new first-floor LVP flooring, Ecobee smart thermostats, seven Smart TVs and new interior stair carpeting in 2024, along with new second-floor deck chairs in 2025. Ownership in Villages at Ocean Hill provides access to an outstanding collection of amenities extending from the ocean to the sound, including oceanfront and soundfront pools, tennis and pickleball courts, basketball and volleyball, a playground, lake, nature trails and an estuary boardwalk along the Currituck Sound. Historic Corolla Village, the Currituck Beach Lighthouse, Currituck Banks Reserve, restaurants, shopping, and the area's famous wild horses are all nearby. With an oversized homesite, seven private bedroom suites, extensive recent improvements, a private pool, and an amenity-rich oceanside location. $44,628 already booked for 2027! RENTAL PROJECTION ON FILE FOR OVER $115K! **Salty Crab is ready for its next chapter on the Outer Banks!**
MORE Call Agent 800-647-1868
$1,450,000
6 bd
5 ba
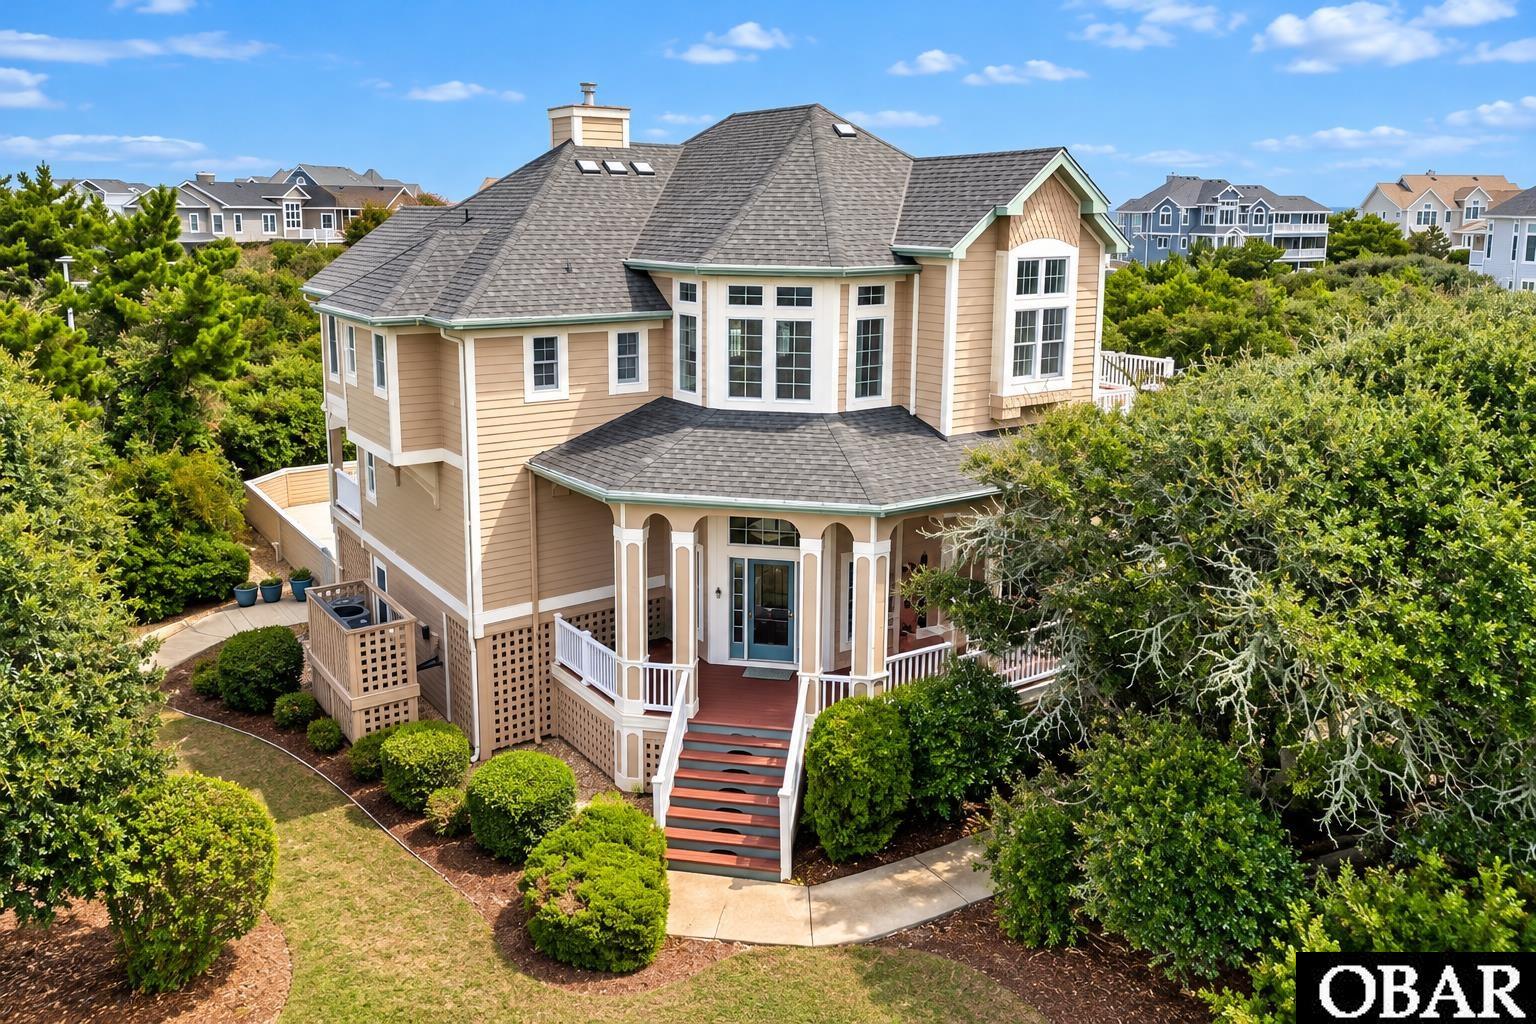
REFRESHED AND READY! SIX BEDROOM PINE ISLAND STUNNER JUST TWO LOTS FROM THE BEACH! Welcome to luxury coastal living in one of the Outer Banks most prestigious and sought-after communities. If you know PINE ISLAND, you know this is a premier OBX destination. Stretching over 3 miles along the coastline, Pine Island is uniquely designed with homes on the oceanside only, offering LARGER LOTS, MORE SPACE ON THE BEACH, and a quieter, more private vacation experience. Some of the most luxurious homes in the Outer Banks call Pine Island home, and this property is no exception!
Known as SPARE TIME, this exceptional home with a private lot is PACKED WITH FUN and designed for making unforgettable vacation memories! Enjoy your own PRIVATE GUNITE POOL, SAND VOLLEYBALL COURT, BASKETBALL HOOP, and INDOOR GAME ROOM! As an added bonus, the community TENNIS COURTS are located directly behind the property, offering even more recreation just steps away! And with the beach ONLY TWO LOTS AWAY, you'll enjoy OCEAN VIEWS and a quick, easy walk to the sand and surf! Designed to comfortably accommodate LARGE GROUPS, this spacious coastal retreat offers SIX BEDROOMS, including THREE PRIMARY ENSUITES, THREE ADDITIONAL BEDROOMS, FIVE FULL BATHROOMS, and ONE HALF BATH. The UPDATED KITCHEN opens seamlessly to the family room and dining area, creating the perfect gathering space for entertaining, sharing meals, and spending quality time together. QUALITY AND CHARACTER are evident throughout this home! Beautiful HARDWOOD FLOORS grace the first and third levels, while recently updated LUXURY VINYL PLANK flooring enhances the second level. Soaring CATHEDRAL CEILINGS and impressive SOLID OAK TRIM, DOORS, AND PANELING add warmth, architectural character, and timeless craftsmanship that set this home apart. Whether you're searching for a LUXURY VACATION RETREAT, an INVESTMENT PROPERTY, or a combination of both, SPARE TIME offers the SPACE, LOCATION, AMENITIES, AND QUALITY to deliver the ultimate Outer Banks experience. With its exceptional recreational features, proximity to the beach, and coveted PINE ISLAND address, this is a coastal opportunity you won't want to miss!
MORE Call Agent 800-647-1868
$1,475,000
6 bd
5 ba
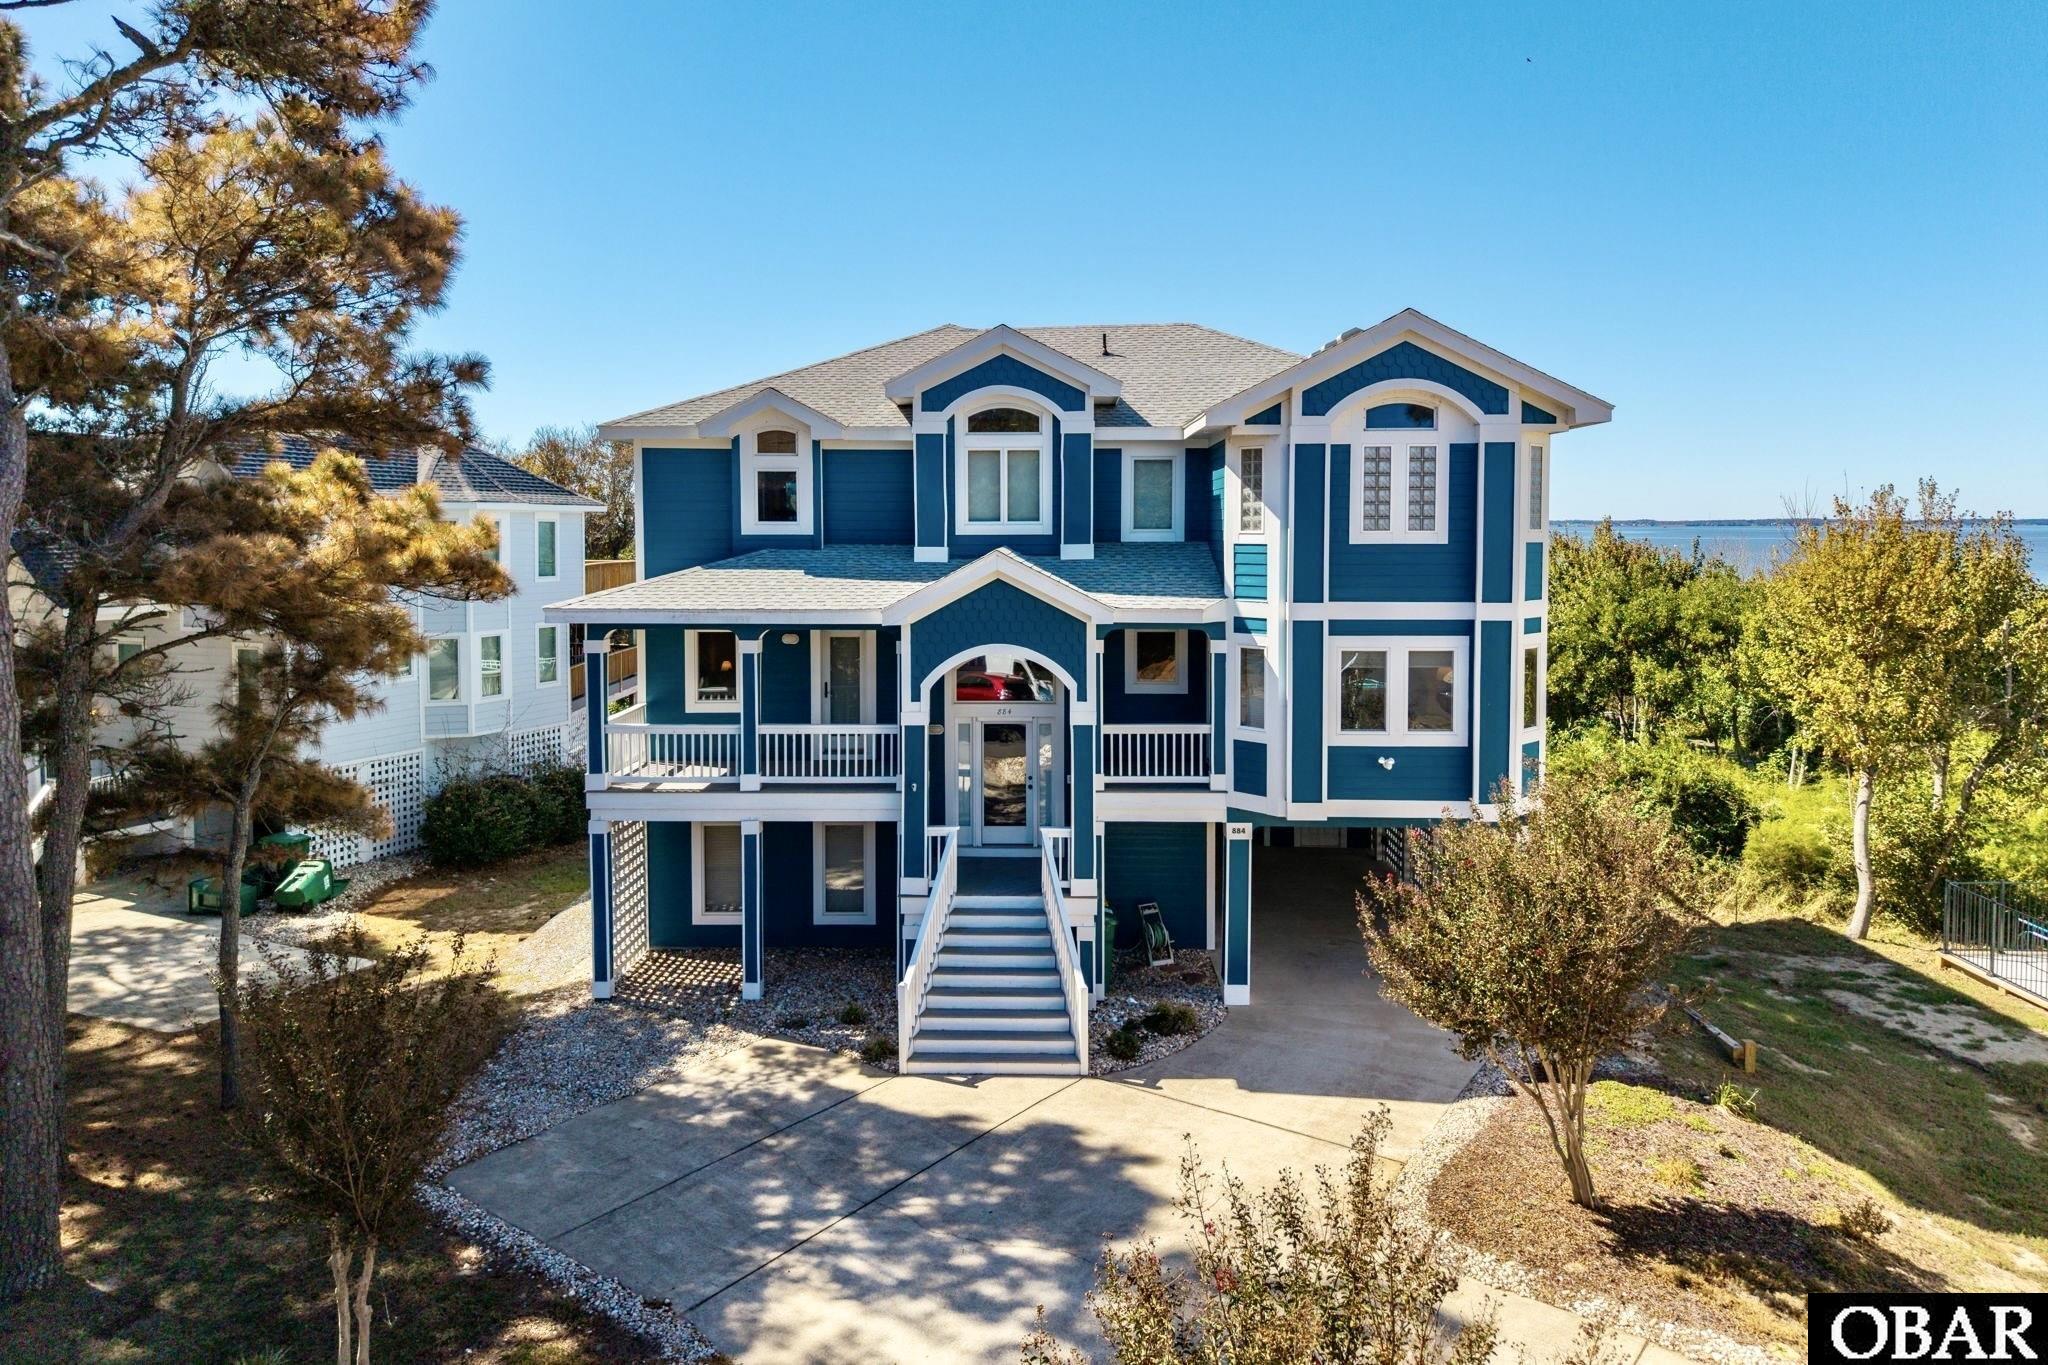
Welcome to one of Corolla’s most stunning soundfront settings, a 6-bedroom, 5.5-bath home with views that take center stage. Immaculately maintained and used as a second home, it features a reverse floor plan with an open upper level that’s ideal for hosting and entertaining, or simply relaxing and taking in the gorgeous waterfront vistas. Whatever the time of day, from morning bird watching, to the afternoon sparkle across the water, to glorious sunsets and magical stargazing under a twinkling sky, the top-floor deck offers the perfect spot for relaxing with stunning views of the Currituck Sound.
Cathedral ceilings and expansive windows let the breathtaking views flood the gathering spaces and bedrooms. Hardwood floors, quality furnishings, a cozy fireplace and thoughtfully designed spaces create the setting for memorable moments with friends and family. The spacious, well-equipped, open-concept kitchen is ideal for preparing delicious meals. The upper-level primary bedroom adjoins the great room and features a soaring ceiling, large closet and storage space, a private deck and luxurious bath.
Four lovely sunny bedrooms and 3 full baths fill the mid-level, along with multiple decks and water views. A welcoming hammock and seating on the mid-level decks make a delightful spot to escape the sun and soak up the wonders of the sound. A second comfortable living room on this level is great for playing games and watching movies. The lower level offers fun and function with another large bedroom, a game room and a kitchenette with a curved bar. Large storage areas and a walk-in laundry room round out the space.
The pool area is the place to sunbathe, play games, cool off after a day at the beach and toast the day while watching a stunning sunset. From the pool, enjoy the remarkable birds of the Currituck Sound, which attracts herons, egrets, ospreys, swans and ducks. The pier behind the house is perfect for crabbing or launching your kayak.
This home has been meticulously cared for and conscientiously updated, including a new fortified roof in 2023, full exterior paint in 2024 and much more. This soundfront property truly is coastal living at its finest, offering not just a home but an unforgettable experience. With its ideal location, close proximity to community amenities and unparalleled views, it is a waterfront delight. Discover the epitome of the Outer Banks lifestyle in every detail of this beautiful soundfront home.
MORE Call Agent 800-647-1868
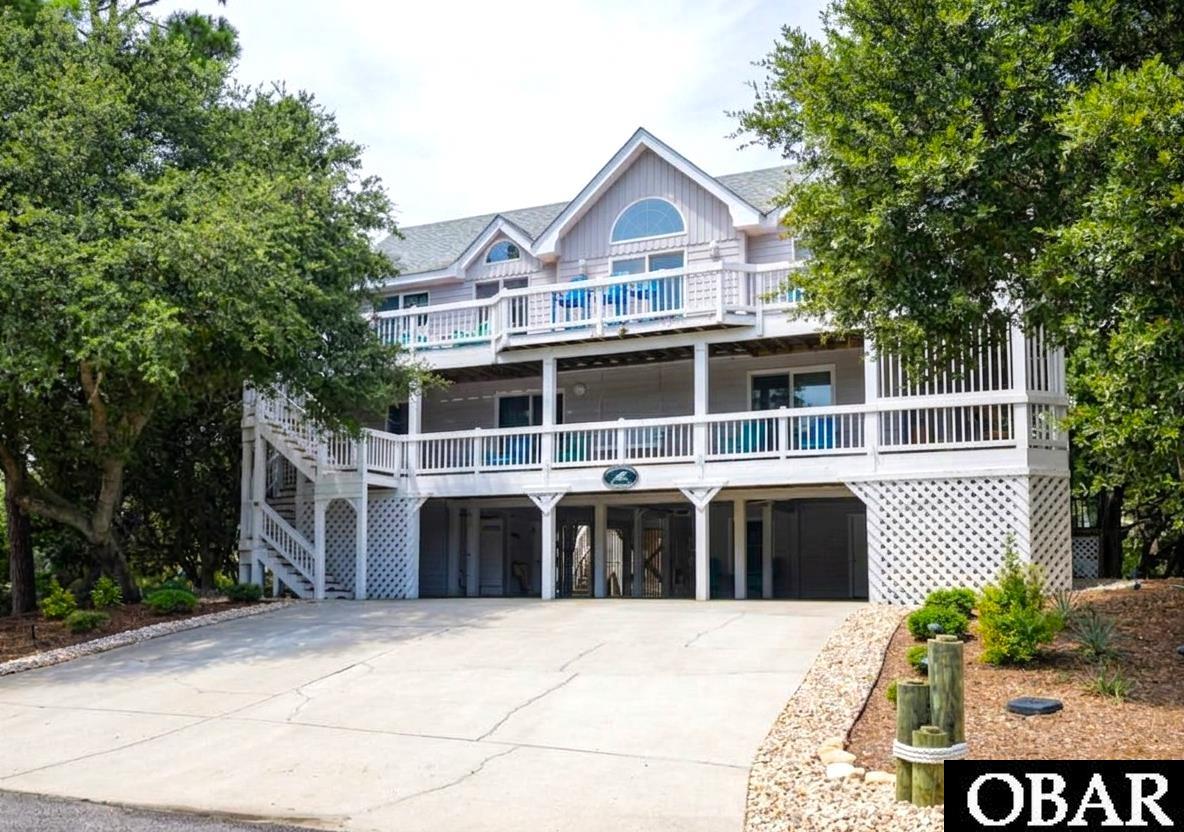
$999,000
6 bd
5 ba
Recently upgraded and loaded with excellent curb appeal, this turn key coastal retreat is located on a highly desirable & elevated corner lot in the award-winning Corolla Light resort community. Projected to do $80,000 in annual rental income but has only been lovingly used as a second home in the last few years. At just over 3,000 sq ft and hosting 6 bedrooms, this coastal home offers the ultimate setup for a high-performing vacation rental or a permanent beachside retreat. The property showcases major exterior improvements, including all-new professional landscaping and elegant custom stonework, freshly updated decking, and a full suite of brand-new, low-maintenance composite outdoor furniture. Step inside to an airy, light-filled floor plan boasting soaring cathedral ceilings, rustic beamed accents, a warm gas fireplace, and a convenient wet bar perfect for effortless coastal entertaining. Designed for seamless indoor-outdoor living, the exterior treats you to expansive covered decks, a private hot tub, and a refreshing outside shower, all situated safely in an X flood zone where no flood insurance is required.
As part of the premier Corolla Light Resort, residents and guests enjoy unparalleled access to top-tier amenities including an oceanfront pool complex, oceanfront grille, sports courts, a fully equipped indoor sports complex with indoor pool, tennis and racquetball courts, private ocean and sound walkways and bike trails, and a neighborhood trolley service in season. With pristine beach access just steps away and popular local dining and shopping just around the corner, this updated property delivers the quintessential Outer Banks lifestyle.
MORE Call Agent 800-647-1868

$915,000
5 bd
5 ba
WOW! PRICED TO SELL and still Like BRAND NEW! Look at this 3,000+ sq.ft. home still having the BRAND NEW look and feel!!! Don't overlook this one! Built in 2021 you'll find that this 5 Bedroom plan has it all! EACH BEDROOM has it's own PRIVATE FULL BATH, Ensuite/Bedroom #1 on top living floor also has 1 half bath in the living area w/Gas Fireplace, 3 Ensuite/Bedrooms on 2nd level with dedicated Laundry Room INCLUDING Washer/Dryer, a FOLDING TABEL and Mop Sink too! The 5th Ensuite/Bedroom is located on the Ground level with another 1/2 Bath for use in the Game Room / Wet Bar & Pool area. Kitchen has SCREENED PORCH that leads to outside to the Sun Deck for your morning coffee and to plan your day, facing east you'll have the shade in the afternoon to relax and plan dinner! This Lot has beautiful Live Oaks that provide "filtered privacy" for the top level screen porch off the Kitchen as well as the 2nd level decking. Monteray Shores subdivision is a community to enjoy; they offer you and your guest (without extra charge) the CLUB HOUSE / FITNESS CENTER & COMMUNITY (w/Kidde) POOL(s), Pickle Ball/Tennis Courts, Corn Hole, Bocce Ball, Basketball Court ALL WITH NO EXTRA FEES TO PAY for everyone to enjoy these Amenities! Near by in the community you'll also find a Nature walkway w/Gazebo to see the evening sunsets, also a Shallow draft BOAT RAMP perfect for Kayaking or small boating; if your seeking to soak up the amazing NC Sunsets, this may be your kind of place! Public Ocean Access is near by; GREAT BARGAIN for INVESTMENT PURCHASE!
MORE Call Agent 800-647-1868
$799,000
5 bd
4 ba
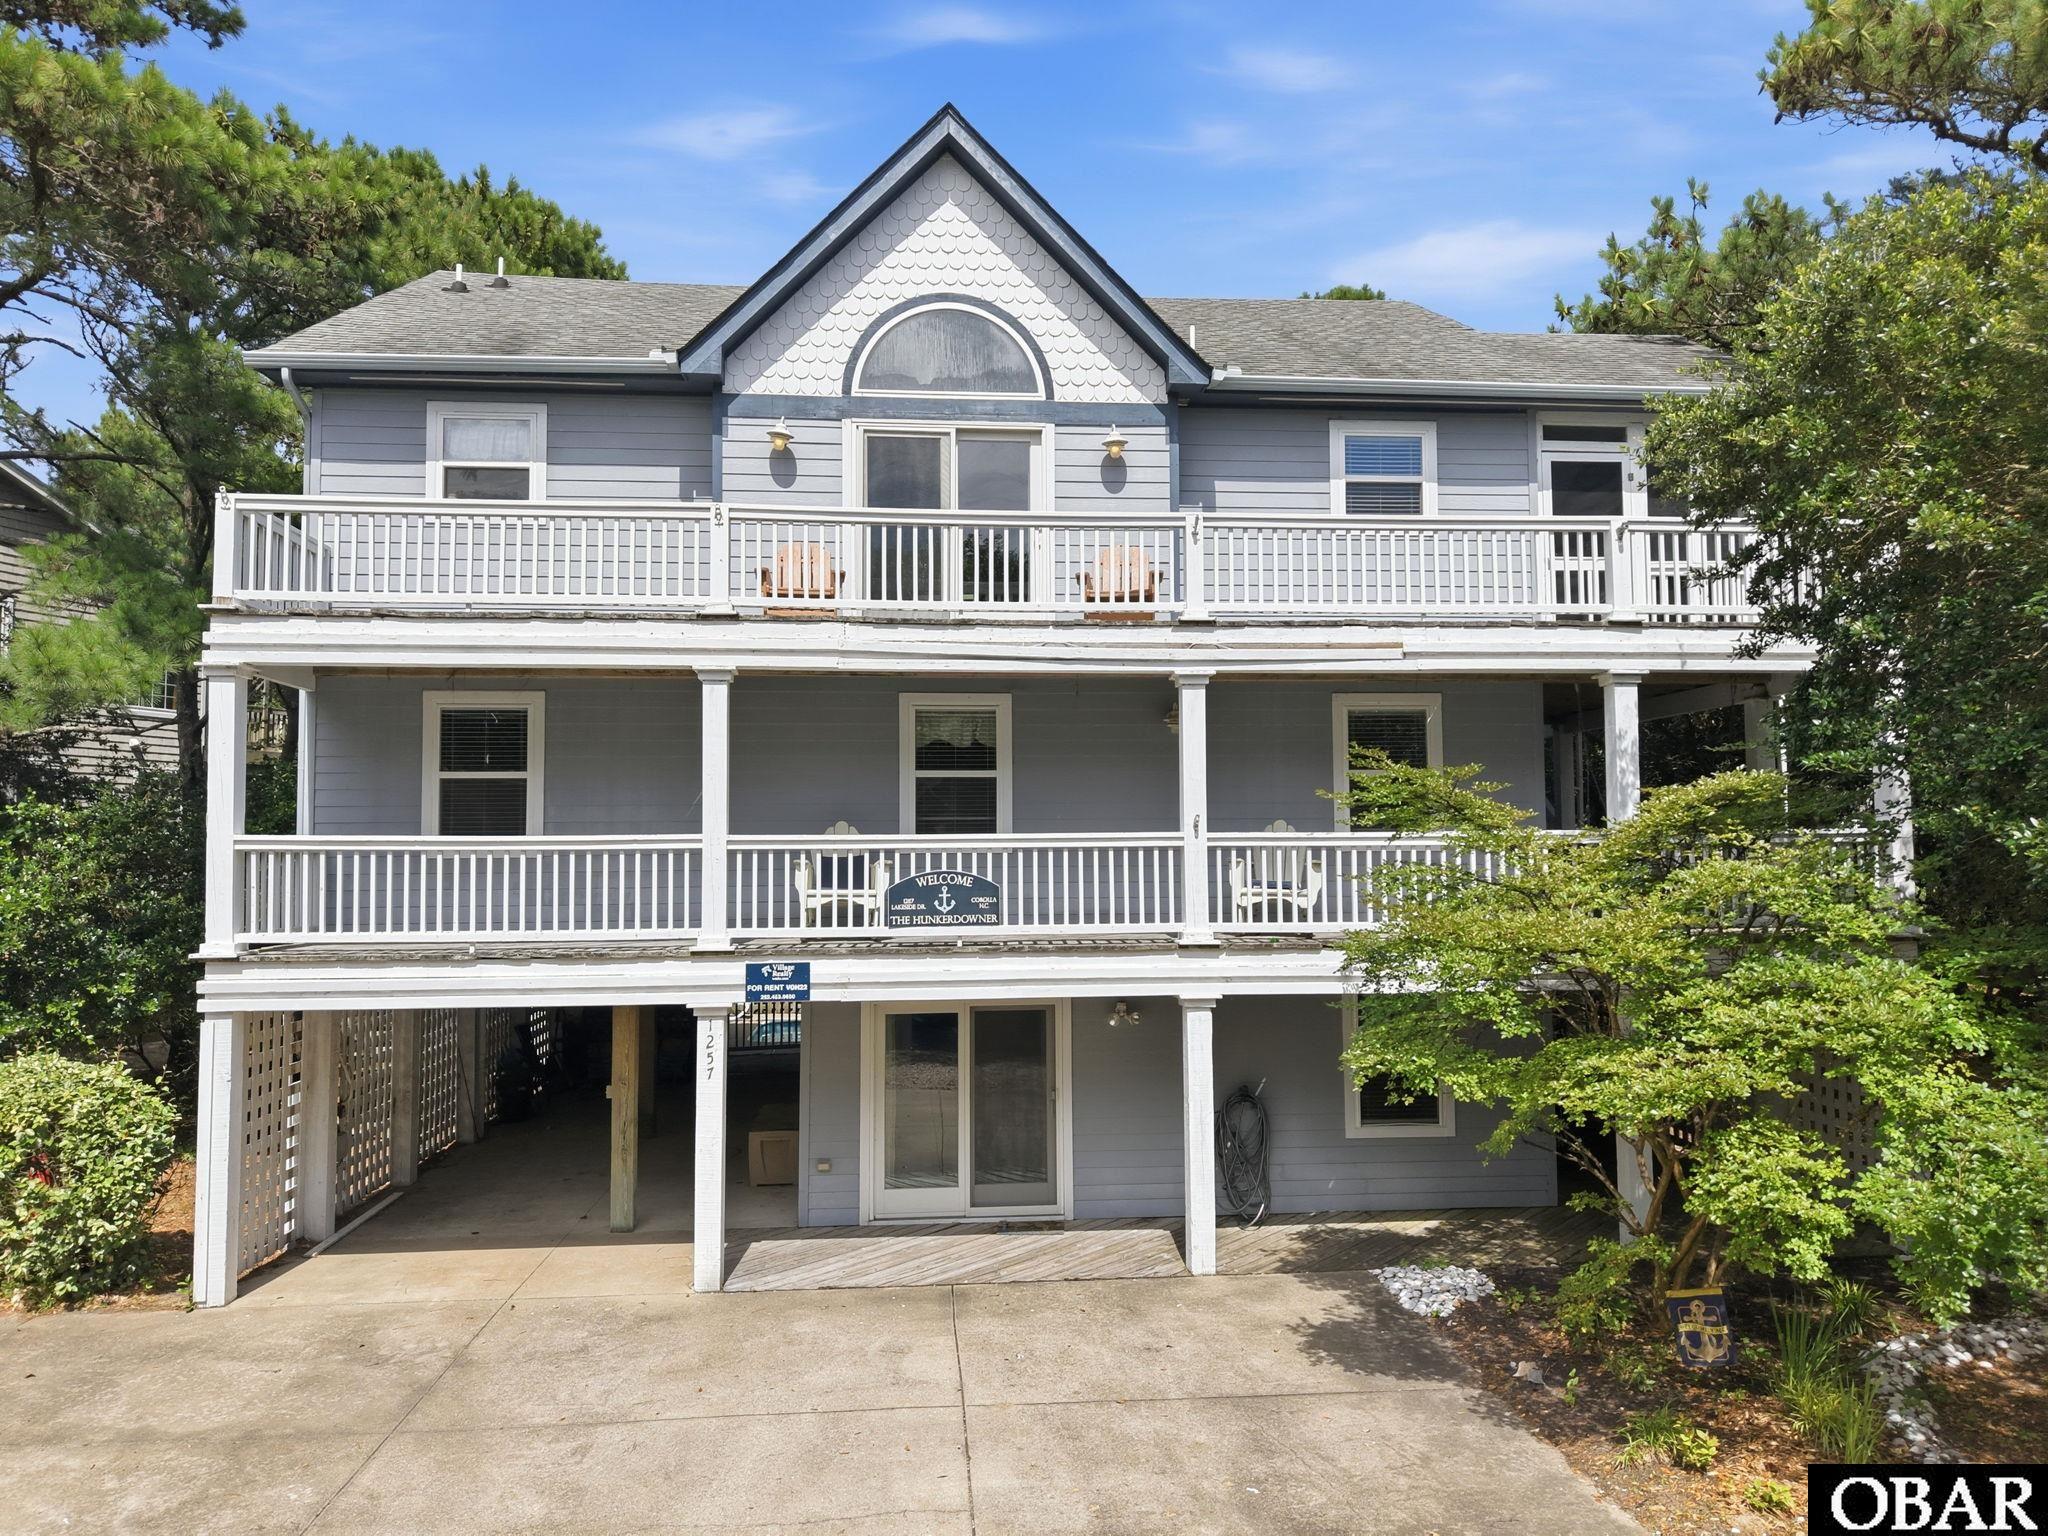
Welcome to The Hunkerdowner, where comfort meets coastal charm in this inviting soundside vacation home. Projected to generate over 70K in rental income for 2027, this home is perfectly located for an unforgettable OBX escape, inviting you to settle in, kick back, and create lasting memories with family and friends. Wrapped in expansive, spacious decking, The Hunkerdowner offers the ultimate outdoor living experience. Soak up the sun, unwind in the shade with a captivating book, or simply savor the peaceful soundside breezes. After a full day at the beach, dive into your own private pool or melt away the day in the relaxing hot tub. Inside, the striking great room with soaring cathedral ceilings creates a bright, open gathering space. The fully equipped kitchen makes meal prep effortless, while the large, open dining area brings everyone together for delicious dinners. Curl up in the comfortable living area to enjoy movie nights, or step onto the screened porch for outdoor dining with gorgeous sanctuary-like views. Rain or shine, entertainment is covered in the fun-filled rec room, complete with a foosball table, a second fridge stocked for snacks and drinks, and a Smart TV for your favorite shows or live sporting events. The Hunkerdowner is located in the highly desirable Villages at Ocean Hill, which not only offers 7 convenient Beach Accesses, but also gives you access to an impressive lineup of amenities: Tennis courts, basketball court, and multi-sport courts (shuffleboard, badminton/volleyball, and 4-square), fitness center (fee required), playground for the kids, lake/soundside pool and oceanside pool with snack bar, and a convenient beach valet service offering umbrella and chair rentals.
The Hunkerdowner delivers the perfect blend of relaxation, recreation, and convenience for your next Outer Banks vacation. This is more than a rental — it’s your home away from home.
MORE Call Agent 800-647-1868